
BEDS3
BATHS1 full 1 partial
SQUARE FEET1,340
MLS#22109876
STATUSPending
PROPERTY TYPEResidential - Single Family
SUBDIVISIONFall Creek Heights
Property Description
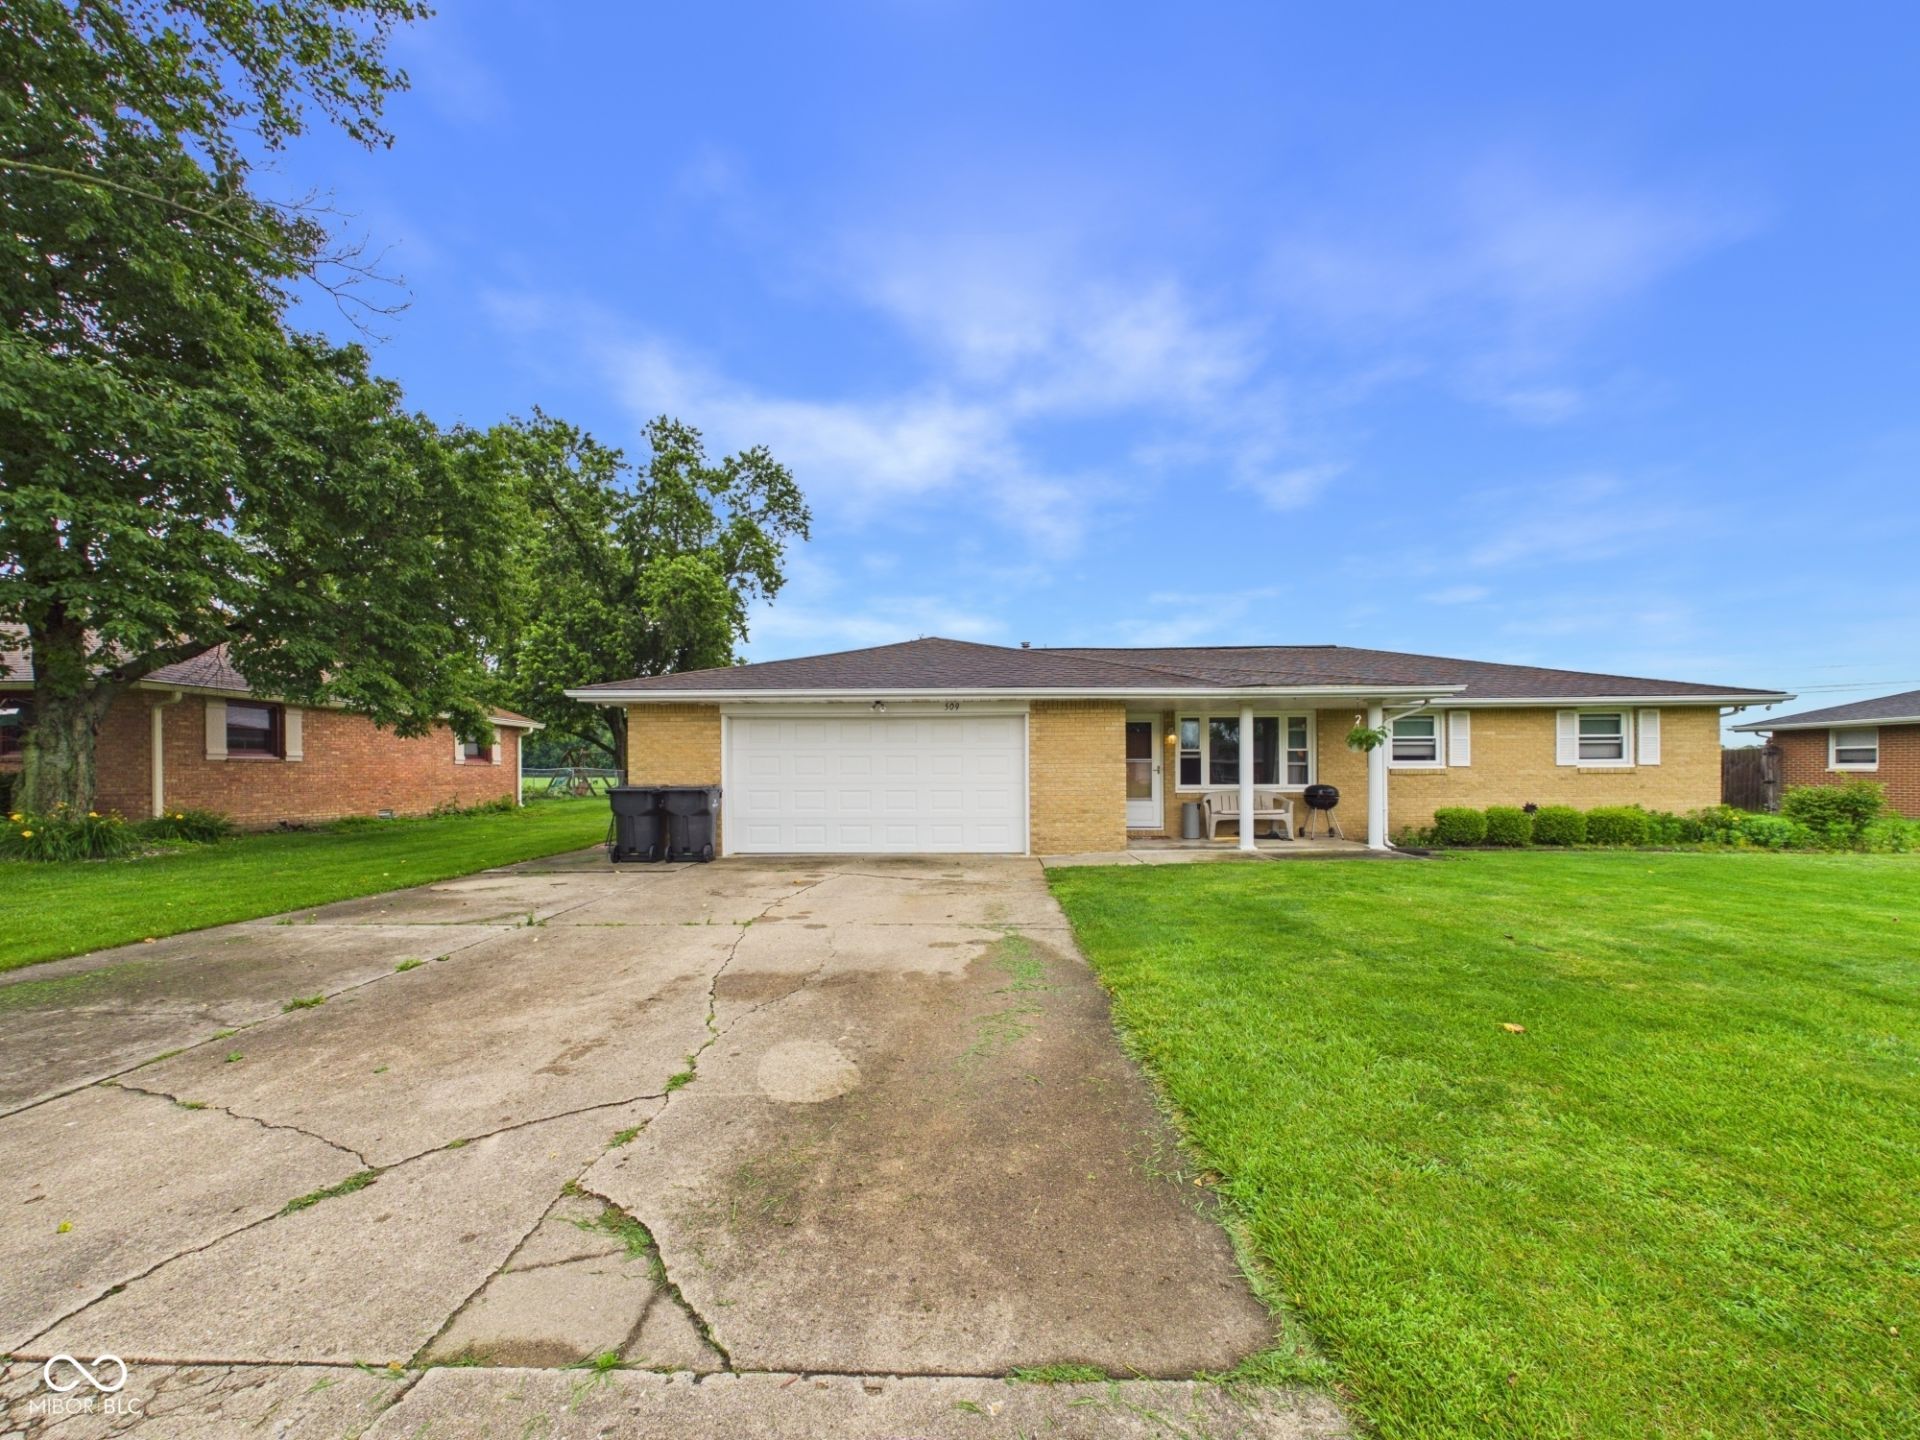
Discover an inviting home at 509 Imy LN, ANDERSON, IN, USA. Built in 1964, this single-family residence offers 1340 square feet of comfortable living space, ready for you to move in. This charming ranch-style property provides three well-appointed bedrooms, offering ample personal space for relaxation and rejuvenation. The home includes one full bathroom and an additional half bathroom, designed for convenience and ease of living. The property sits on a generous 18,000 square foot lot, offering a private yard perfect for outdoor enjoyment and personal pursuits. An attached garage provides secure parking and additional storage, while a welcoming porch invites you to enjoy quiet moments outdoors. This thoughtfully designed residence presents an exceptional opportunity to embrace a lifestyle of comfort and ease. Also has an extra outbuilding along with a new privacy fence in the back yard.
Property Features
Property Type: Residential - Single Family
Cooling: Central Air
Garage: 2
Heating: Forced Air, Natural Gas
Home Style: Ranch
Lot Size: 0.41 Acres
Stories: 1.0
Taxes: $944
Year Built: 1964
Appliances
Dishwasher
Microwave
Gas Oven
Refrigerator
Water Heater
Feature Descriptions
Bath: 1(Full-Main), 1(Half-Main)
Days on Site: 51
Eating Area: Dining Combo/Kitchen
Exterior: Brick, Block
Foundation: Block
InteriorFeatures: Attic Access, Hardwood Floors, Hi-Speed Internet Availbl, Eat-in Kitchen
Total Rooms: 6
Utility Options: Natural Gas Connected, Sewer Connected
Water: Well, Private
Room Sizes
Living Room: 15x13
Family Room: 18x11
Kitchen: 19x11
Primary Bedroom: 11x11
Bedroom 2: 11x10
Bedroom 3: 9x9
Listed By / Shown By
Listed By
Agency Name: RE/MAX Real Estate Solutions
Agency Phone: 765-640-1900
Shown By
Agent Name: Jared McCormick
Agent Phone: (317) 340-4636
Agency Title: Key Realty

Estimate Your Payment
Estimated Payment
$ 1,431.72 per month $1,286.00 Principal & Interest $78.67 Property Tax $67.05 Homeowner's Insurance
509 Imy Lane | MLS# 22109876
This single family home located at 509 Imy Lane, Anderson, IN 46013 is currently listed for sale with an asking price of $229,900. This property was built in 1964 and has 3 bedrooms and 1 full and 1 partial baths with 1340 sq. ft. Imy Lane is located in the Fall Creek Heights subdivision. Search Fall Creek Heights real estate on jaredmccormick.ikeyrealty.com today.