
BEDS4
BATHS2 full 1 partial
SQUARE FEET2,289
MLS#22114521
STATUSActive
PROPERTY TYPEResidential - Single Family
SUBDIVISIONNo Subdivision
Property Description
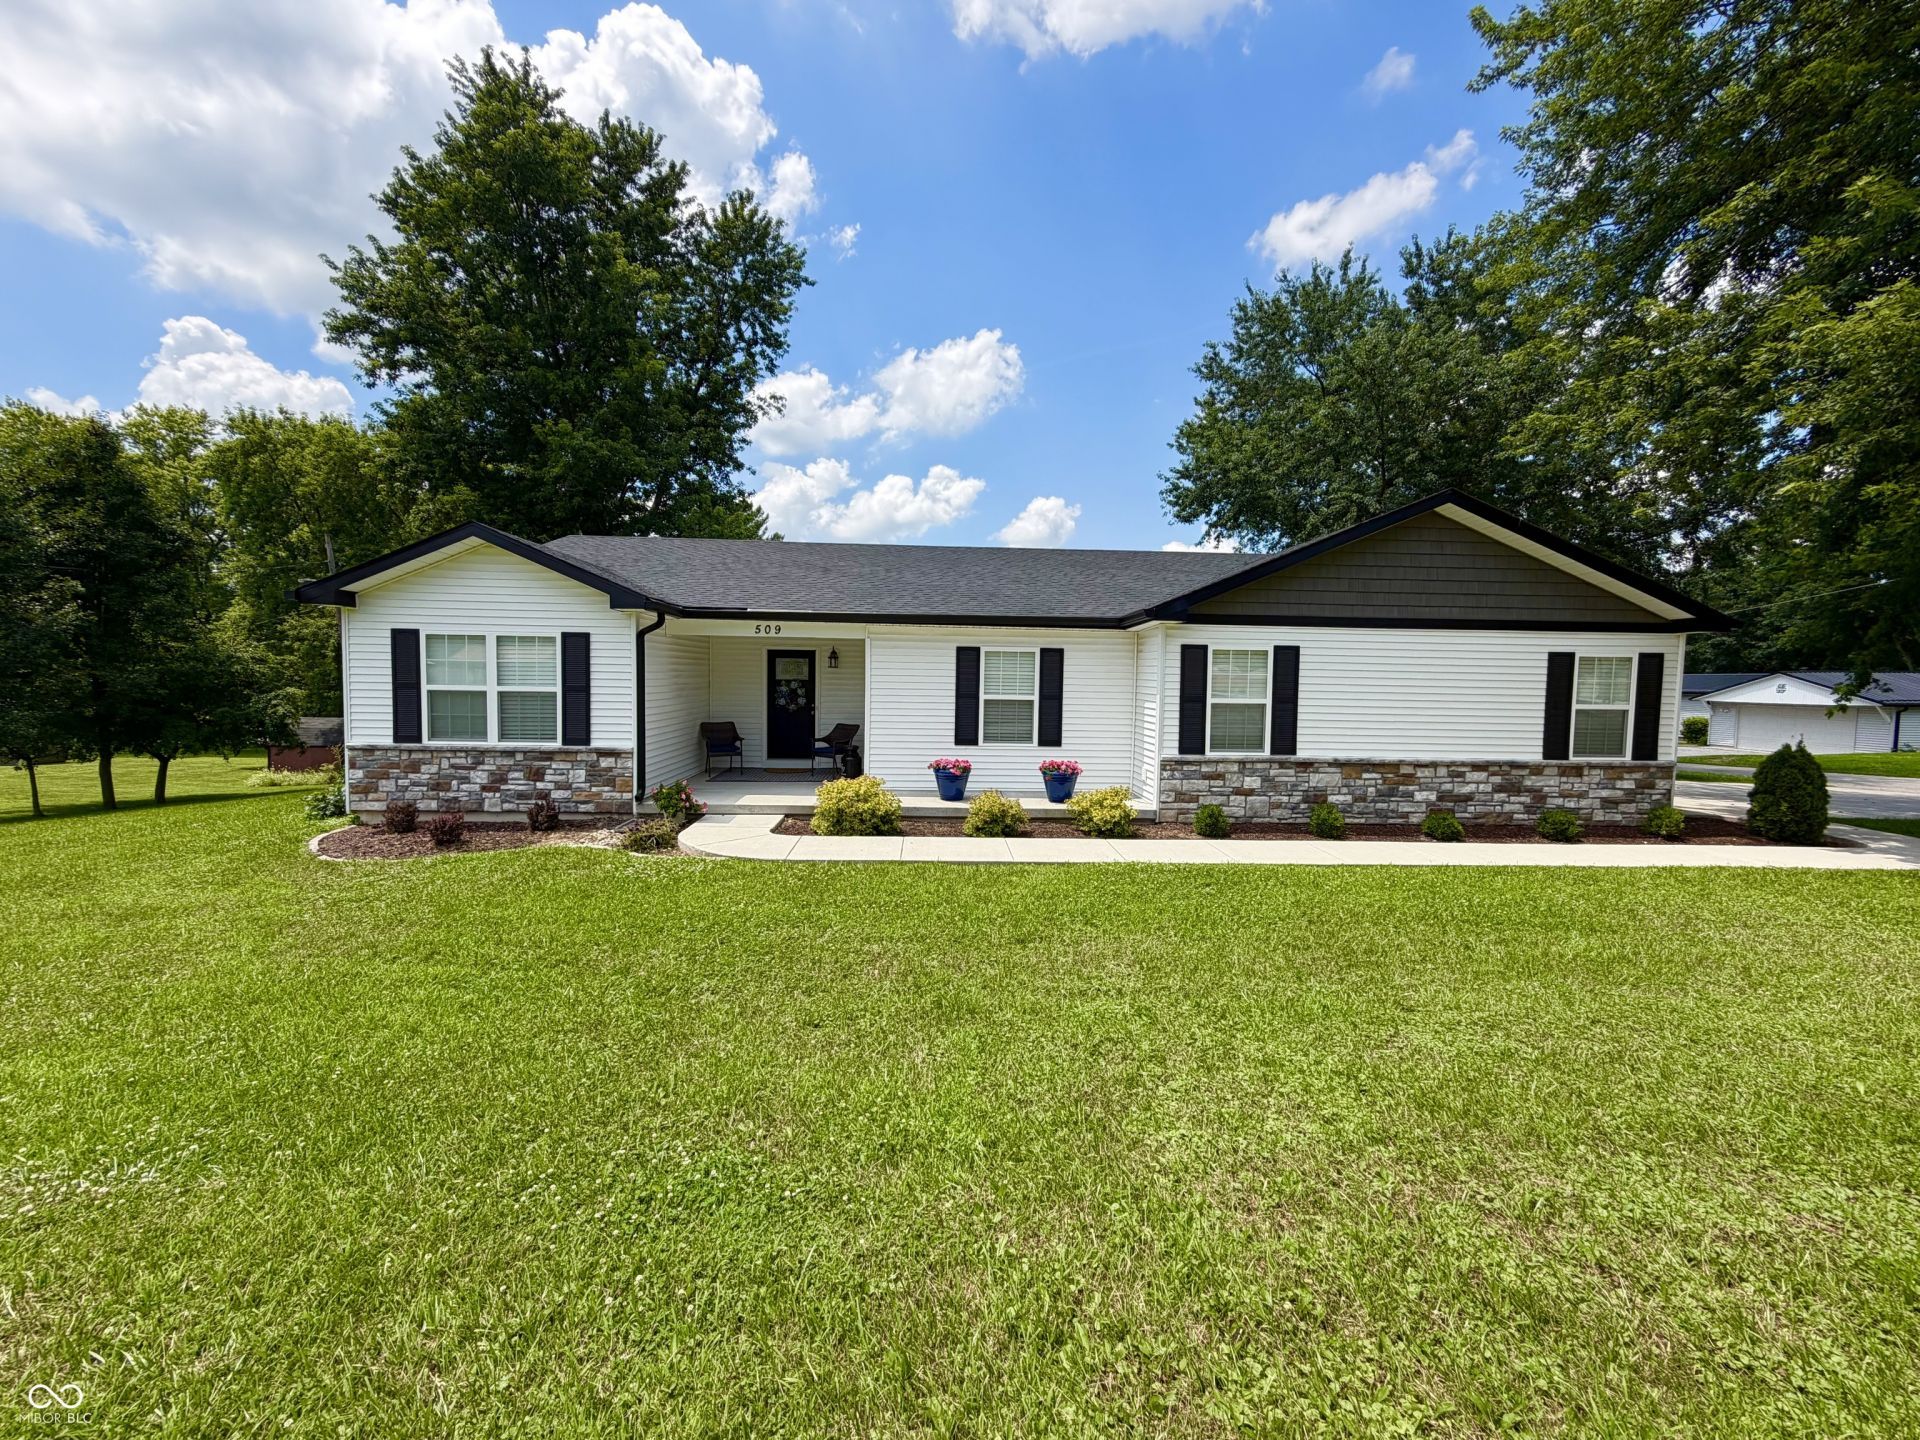
This inviting beautiful single-story ranch, built in 2023, offers comfortable modern living in the charming small town of Covington, Indiana. With 4 bedrooms and 2 1/2 bathrooms, it's a well-designed home perfect for anyone. The open-concept living area creates a bright, spacious feel and flows naturally into the kitchen, which features quartz countertops, ample cabinetry, and a convenient walk-in pantry. The primary bedroom includes a private en-suite bathroom with double sink and generous walk-in closet. Additional 3 bedrooms provide so much flexibility and space. Sliding glass door off the kitchen leading to a deck for relaxation. Best of all only 3 years old so you have newer furnace, AC, and roof and all in a great location. Take your golf cart down to the park for a day at the public pool and splash pad,or enjoy a relaxing walk on the 8-mile walking trail. Covington offers a friendly, small-town atmosphere with easy access to everyday conveniences. Not Far from Interstate 74.
Property Features
Property Type: Residential - Single Family
Cooling: Central Air
Garage: 2
Heating: Forced Air, Natural Gas
Home Style: Ranch
Lot Size: 0.33 Acres
Stories: 1.0
Taxes: $2,352
Year Built: 2023
Appliances
Dishwasher
MicroHood
Gas Oven
Refrigerator
Water Softener Owned
Feature Descriptions
Bath: 2(Full-Main), 1(Half-Main)
Days on Site: 26
Eating Area: Dining Combo/Kitchen
Exterior: Vinyl With Stone
Foundation: Block
InteriorFeatures: Attic Access, Kitchen Island, Eat-in Kitchen, Pantry, Walk-In Closet(s)
Total Rooms: 10
Water: Public
Room Sizes
Dining Room: 12 by 9
Kitchen: 12 by 10
Laundry: 8 by 7
Primary Bedroom: 14 by 13
Bedroom 2: 11 by 12
Bedroom 3: 10 by 10
Bedroom 4: 11 by 11
Living Room: 18 by 20
Local Schools
High School: Covington Community High School
Middle School: Covington Middle School
Elementary School: Covington Elementary School
Listed By / Shown By
Listed By
Agency Name: Legacy Land & Homes of Indiana
Agency Phone: 765-230-6572
Shown By
Agent Name: Jared McCormick
Agent Phone: (317) 340-4636
Agency Title: Key Realty

Estimate Your Payment
Estimated Payment
$ 2,196.44 per month $1,901.30 Principal & Interest $196.00 Property Tax $99.14 Homeowner's Insurance
509 Fancy Street | MLS# 22114521
This single family home located at 509 Fancy Street, Covington, IN 47932 is currently listed for sale with an asking price of $339,900. This property was built in 2023 and has 4 bedrooms and 2 full and 1 partial baths with 2289 sq. ft. Fancy Street is located in the No Subdivision subdivision. Search No Subdivision real estate on jaredmccormick.ikeyrealty.com today.