
BEDS2
BATHS2 full
SQUARE FEET3,110
MLS#22117245
STATUSPending
PROPERTY TYPEResidential - Single Family
SUBDIVISIONJ H Cox
Property Description
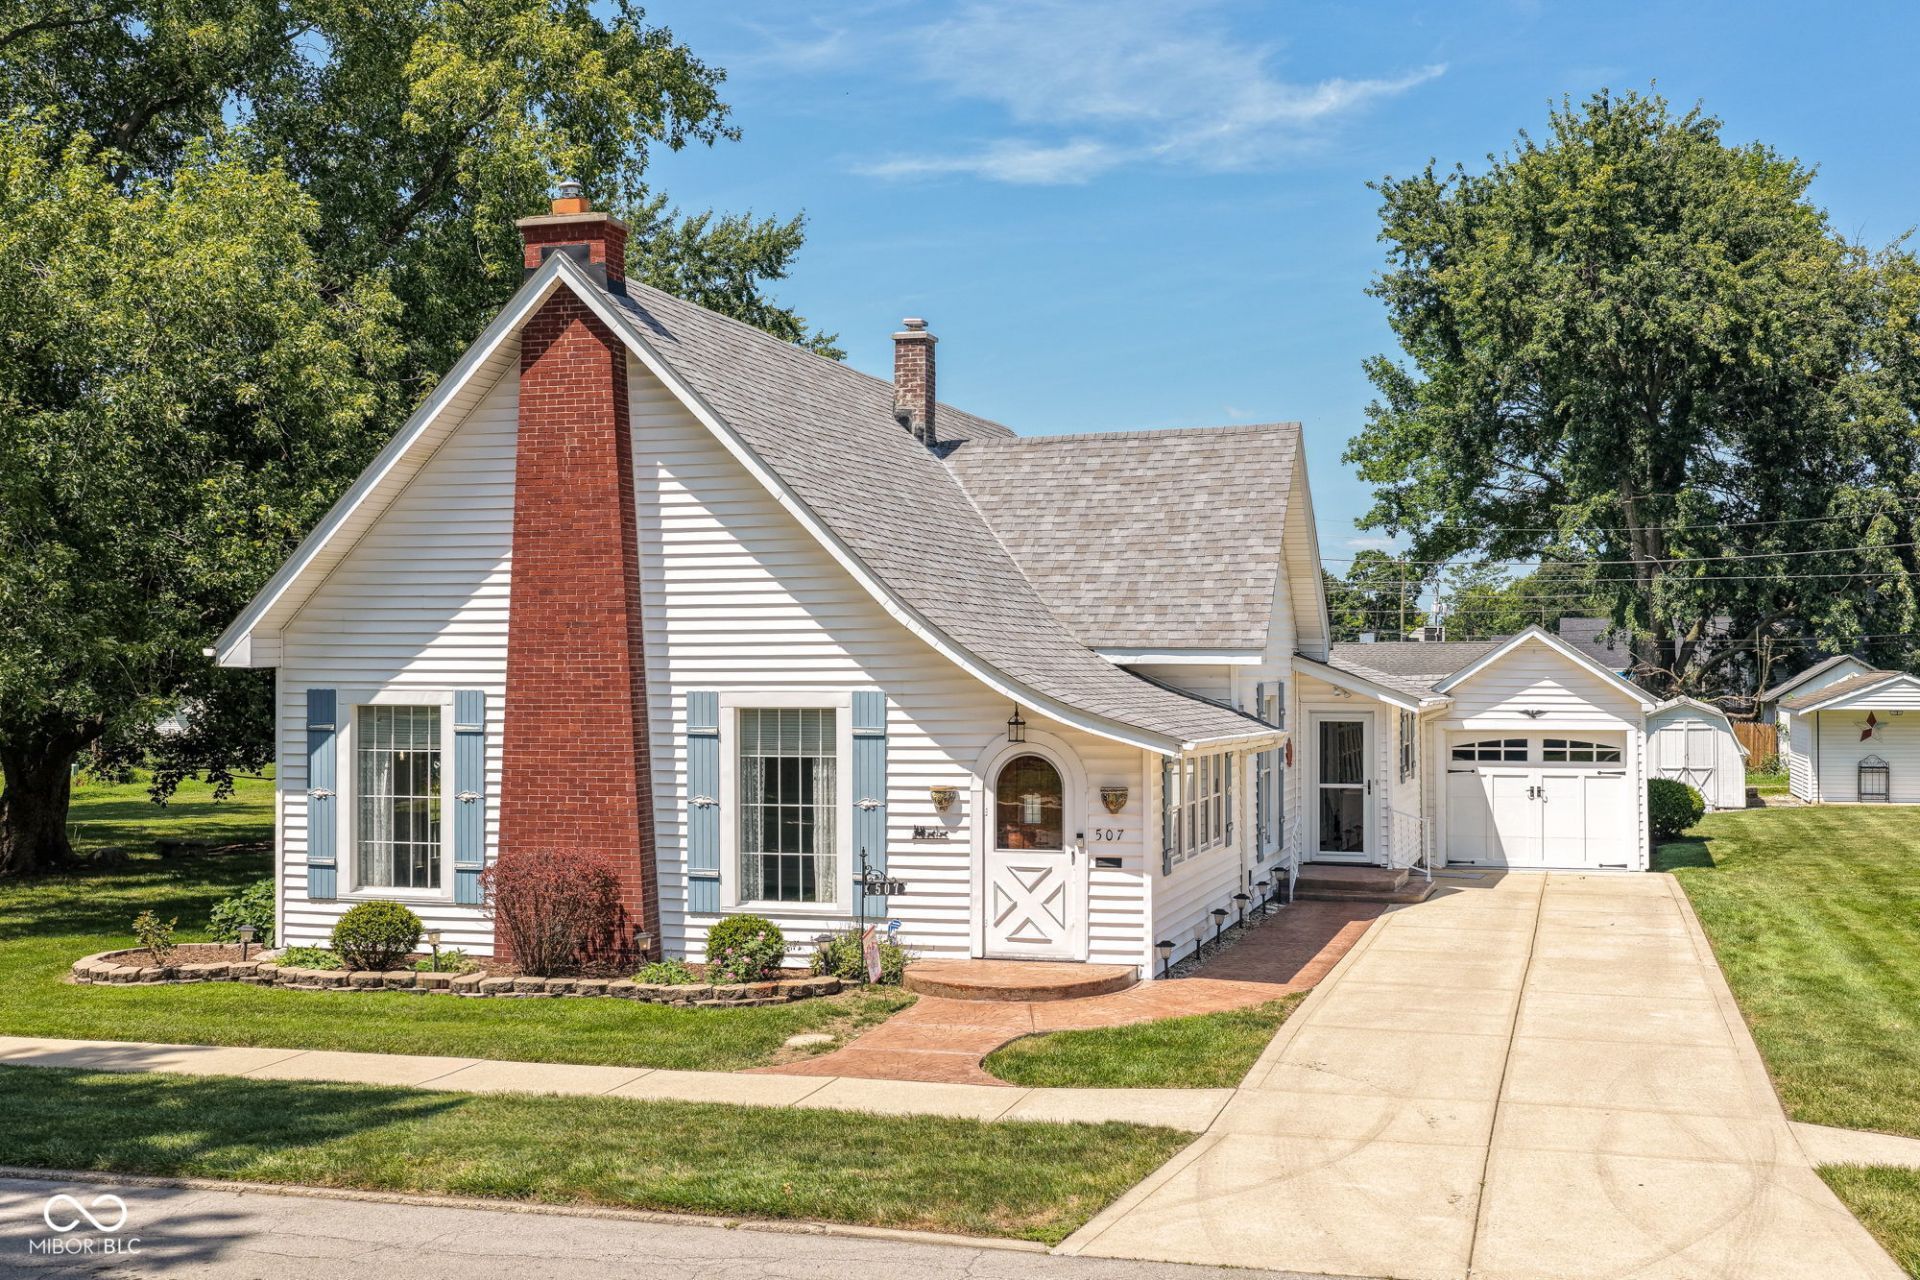
Your new home is right here in Sheridan. Lovely, clean and full of character you will enjoy the cooking in your cozy, country kitchen adjacent to a sweet family room space. Lots of closet space in the main level primary bedroom. Please notice all the wonderful detailed woodwork and trim throughout especially in the huge living room featuring brand new carpet! The upper level includes an updated full bathroom, bedroom and walk-in attic with a window and closet (could be converted to a bedroom). Your little piece of the world also includes a huge 4 car garage, storage shed and two extra lots that gives you nearly 1/2 an acre to call your very own! This home has been loved and cared for and is just waiting for you to enjoy the good life!
Property Features
Property Type: Residential - Single Family
Cooling: Central Air
Fireplaces: 1
Garage: 4
Heating: Forced Air
Home Style: Traditional
Lot Size: 0.46 Acres
Stories: 2.0
Taxes: $1,878
Year Built: 1965
Appliances
Dishwasher
Electric Oven
Refrigerator
Feature Descriptions
Basement: Cellar
Bath: 1(Full-Main), 1(Full-Upper)
Days on Site: 21
Eating Area: Breakfast Room, Formal Dining Room
Exterior: Wood Siding
ExteriorFeatures: Storage Shed
Fireplace: Gas Log
Formal Dining: Yes
Foundation: Cellar, Crawl Space
Garage/Parking Infromation: Finished Garage, Service Door
InteriorFeatures: Attic Access, Entrance Foyer, Hardwood Floors, Eat-in Kitchen
Outbuilding(s): Yes
Total Rooms: 8
Water: Public
Room Sizes
Primary Bedroom: 14x12
Foyer: 15x7
Living Room: 15x22
Dining Room: 11x15
Kitchen: 14x12
Breakfast Room: 11x11
Mud Room: 22x6
Bedroom 2: 12x16
Local Schools
High School: Sheridan High School
Middle School: Sheridan Middle School
Elementary School: Sheridan Elementary School
Listed By / Shown By
Listed By
Agency Name: F.C. Tucker Company
Agency Phone: 317-776-0200
Shown By
Agent Name: Jared McCormick
Agent Phone: (317) 340-4636
Agency Title: Key Realty

Estimate Your Payment
Estimated Payment
$ 2,069.25 per month $1,817.96 Principal & Interest $156.50 Property Tax $94.79 Homeowner's Insurance
507 E 8th Street | MLS# 22117245
This single family home located at 507 E 8th Street, Sheridan, IN 46069 is currently listed for sale with an asking price of $325,000. This property was built in 1965 and has 2 bedrooms and 2 full baths with 3110 sq. ft. E 8th Street is located in the J H Cox subdivision. Search J H Cox real estate on jaredmccormick.ikeyrealty.com today.