
BEDS3
BATHS1 full
SQUARE FEET1,381
MLS#22127505
STATUSPending
PROPERTY TYPEResidential - Single Family
SUBDIVISIONCountry Club Heights
Property Description
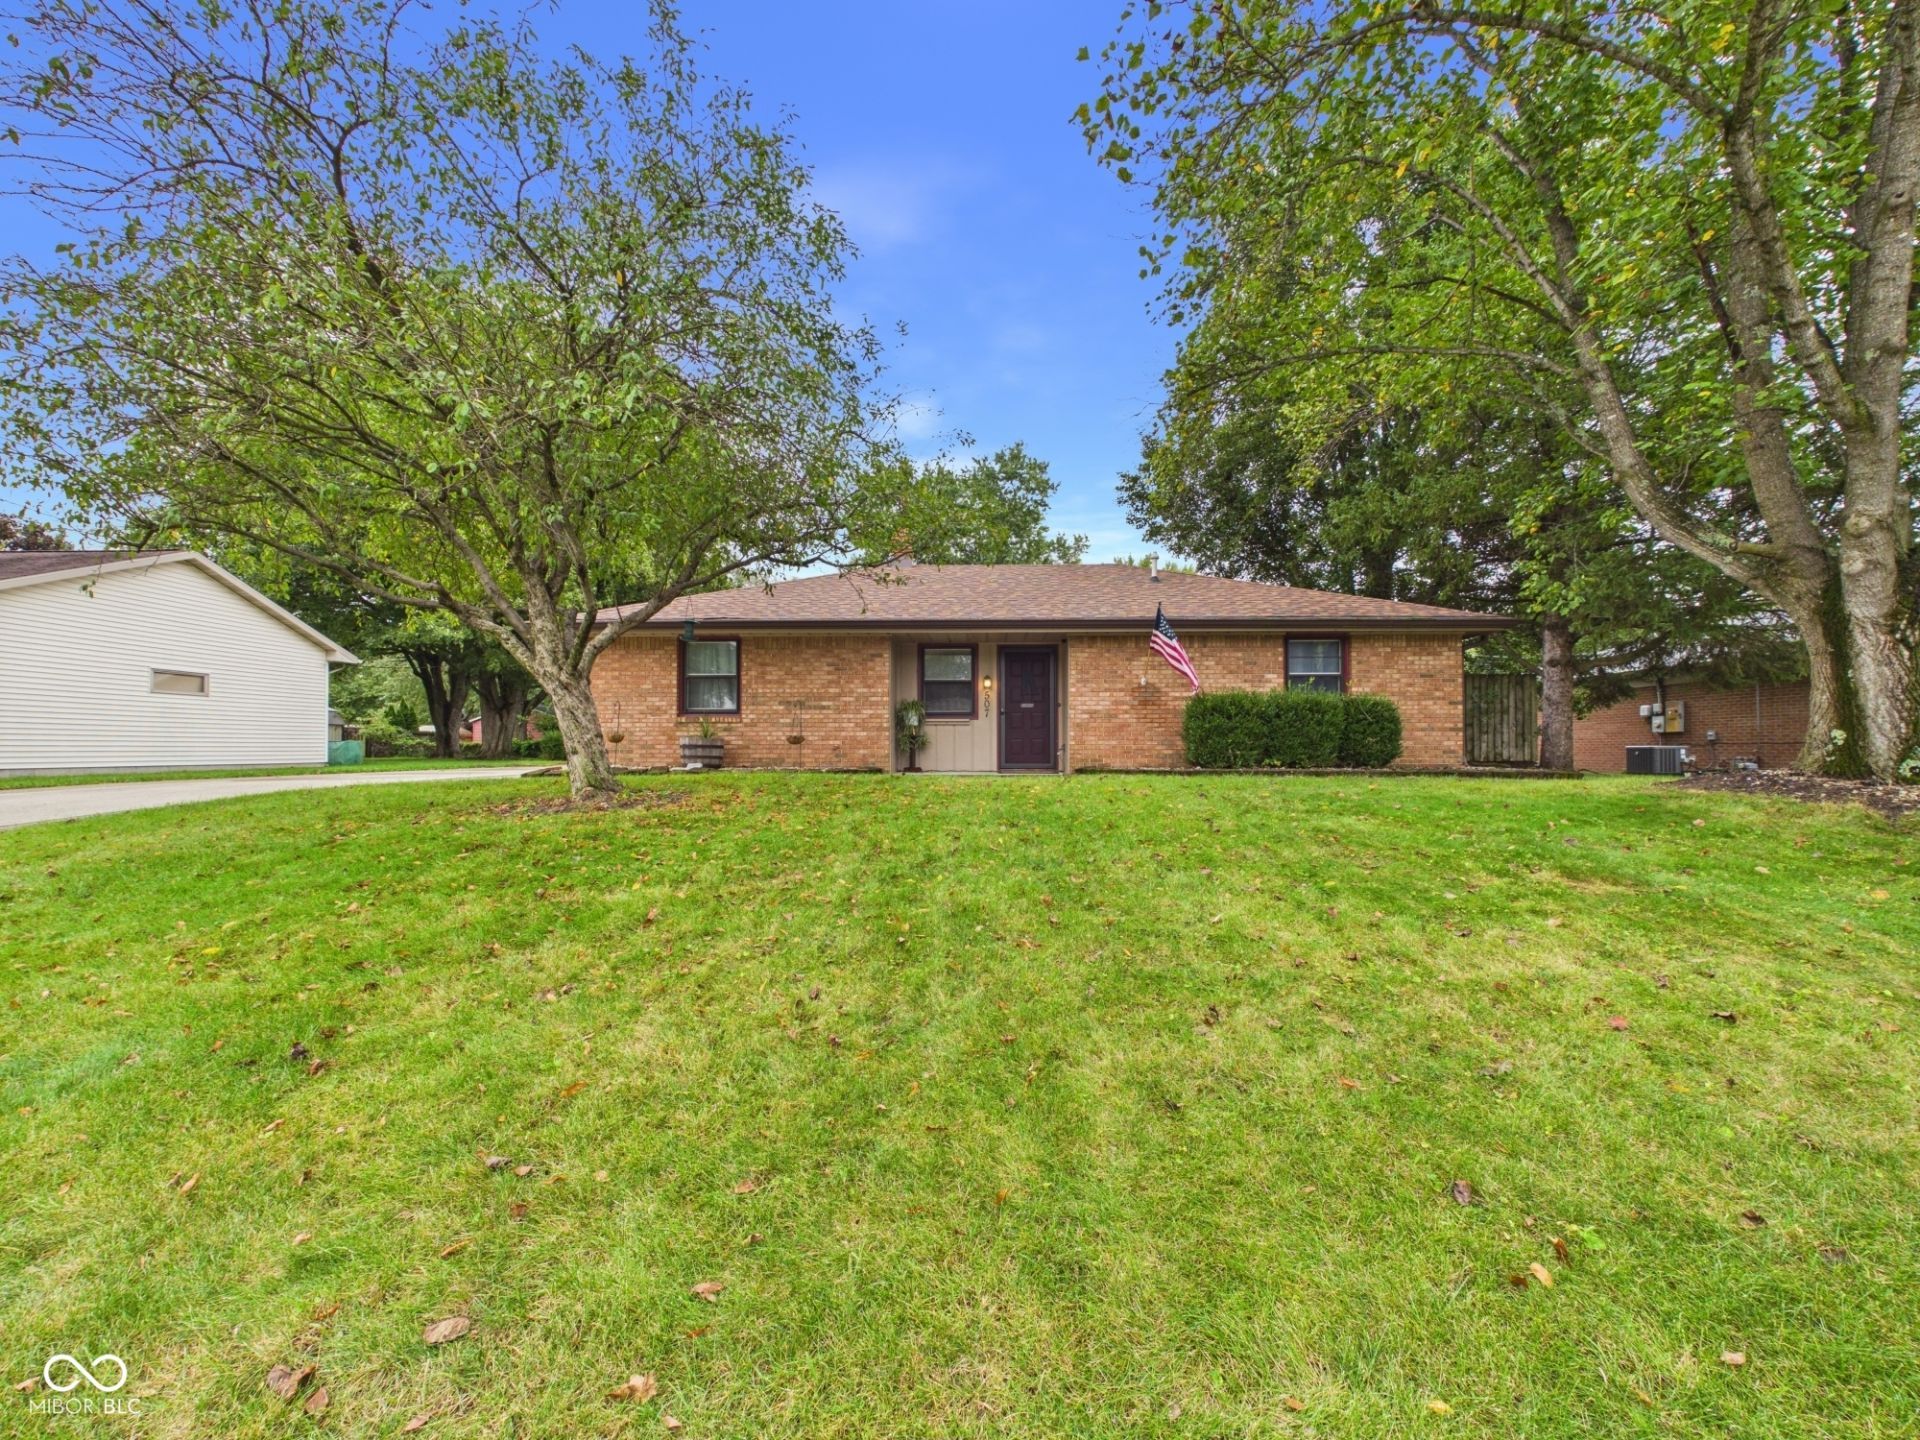
Welcome home to this inviting 3-bedroom, 1-bath home featuring a spacious open-concept layout designed for comfortable everyday living and entertaining. The bright, generous living space flows seamlessly into the kitchen and dining areas, creating a welcoming atmosphere for gatherings. Major updates provide added peace of mind, including a new roof installed in 2026, furnace and air conditioner replaced in 2024, and a new water heater installed in 2024. The home also includes appliances, making it ready for its next owner. Outside, enjoy the convenience of a large detached 2-car garage, offering plenty of room for parking, storage, hobbies, or a workshop. With three bedrooms, an open and functional floor plan, and numerous recent mechanical updates, this home offers a great combination of comfort, convenience, and value. Don't miss the opportunity to make this well-maintained and thoughtfully updated home your own!
Property Features
Property Type: Residential - Single Family
Cooling: Central Air
Garage: 2
Heating: Forced Air
Home Style: Ranch
Lot Size: 0.19 Acres
Stories: 1.0
Taxes: $1,244
Year Built: 1980
Appliances
Dishwasher
Dryer
Electric Oven
Refrigerator
Washer
Feature Descriptions
Bath: 1(Full-Main)
Days on Site: 3
Eating Area: Dining Combo/Kitchen
Exterior: Brick
Foundation: Block
InteriorFeatures: Attic Access
Total Rooms: 5
Water: Public
Room Sizes
Living Room: 28.1x12.3
Kitchen: 13x11.1
Primary Bedroom: 13.9x12.7
Bedroom 2: 11.8x11.4
Bedroom 3: 9.11x12.7
Local Schools
Middle School: Highland Middle School
Listed By / Shown By
Listed By
Agency Name: RE/MAX Real Estate Solutions
Agency Phone: 765-640-1900
Shown By
Agent Name: Jared McCormick
Agent Phone: (317) 340-4636
Agency Title: Key Realty

Estimate Your Payment
Estimated Payment
$ 1,191.87 per month $1,034.28 Principal & Interest $103.67 Property Tax $53.93 Homeowner's Insurance
507 Country Club Lane | MLS# 22127505
This single family home located at 507 Country Club Lane, Anderson, IN 46011 is currently listed for sale with an asking price of $184,900. This property was built in 1980 and has 3 bedrooms and 1 full baths with 1381 sq. ft. Country Club Lane is located in the Country Club Heights subdivision. Search Country Club Heights real estate on jaredmccormick.ikeyrealty.com today.