
BEDS3
BATHS2 full
SQUARE FEET1,344
MLS#834494
STATUSPending
PROPERTY TYPEResidential - Single Family
SUBDIVISIONJunedale Sub
Property Description
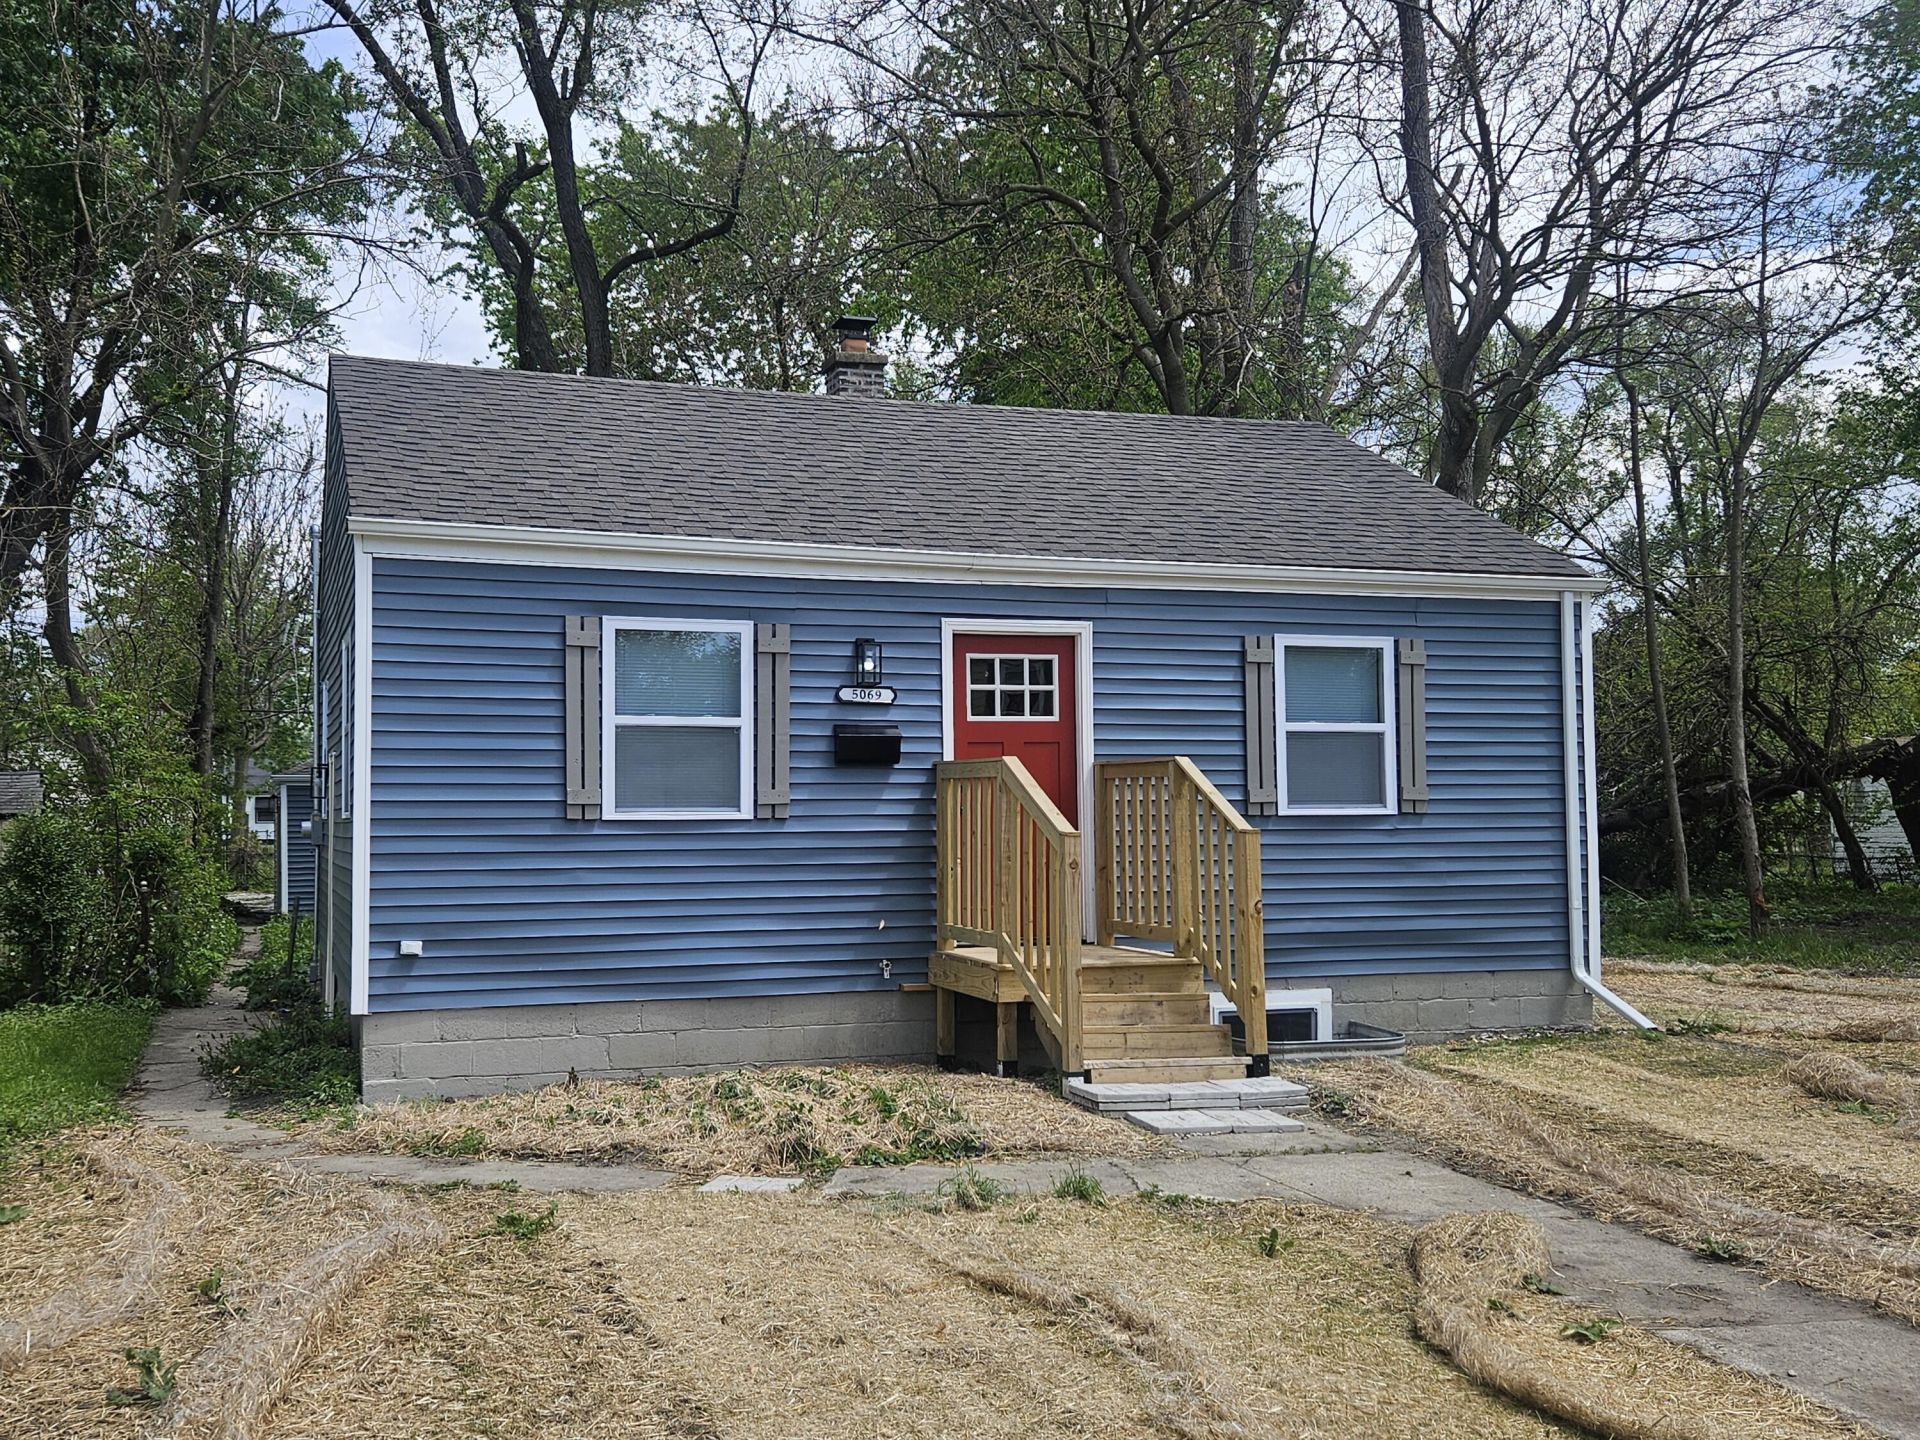
Seller says make me an offer. Gorgeous raised-ranch house with newly finished hardwood floors, quartz kitchen counters, and custom bathroom shower tile, with new stainless steel appliances. Large walk-in closet off the master bedroom suite, with a second bathroom attached to the master bedroom. Two bedrooms on the main level, and a third bedroom in the basement. The house has TWO custom-tile bathrooms, and laundry hookups in the basement. Relax in the living room with a small custom-built bar between the kitchen and living room! Two-car GARAGE included in the backyard, with access from the alley. Brand-new energy-efficient windows along with all new mechanicals and a brand new roof! Quiet backyard with room for entertaining! Located on a peaceful street only two blocks from Merrillville, Indiana, with quick access to major expressways! Kick off your shoes and enjoy your new home! Schedule a showing today before it's gone!
Property Features
Property Type: Residential - Single Family
Garage: 2
Heating: Natural Gas
Lot Size: 0.12 Acres
Stories: 1.0
Taxes: $334
Year Built: 1943
Amenities
Kitchen Island
Appliances
Dishwasher
Range Hood
Refrigerator
Gas Water Heater
Gas Range
Feature Descriptions
Days on Site: 195
Lot: Back Yard
Parking Features: Detached, Garage Faces Rear, Garage Door Opener
Rooms Total: 6
Security Features: Carbon Monoxide Detector(s), Smoke Detector(s)
Sewer: Public Sewer
Utilities: Electricity Connected, Water Connected, Sewer Connected, Natural Gas Connected
Water: Public
Room Sizes
Living Room: 14.0 x 11.0
Kitchen: 12.0 x 8.0
Primary Bedroom: 12.0 x 11.0
Bedroom 2: 8.0 x 11.0
Bedroom 3: 16.0 x 10.0
Utility Room: 25.0 x 11.0
Listed By / Shown By
Listed By
Agency Name: Legacy Realty Group LLC
Agency Phone: (219) 756-5600
Shown By
Agent Name: Jared McCormick
Agent Phone: (317) 340-4636
Agency Title: Key Realty

Estimate Your Payment
Estimated Payment
$ 939.48 per month $866.47 Principal & Interest $27.83 Property Tax $45.18 Homeowner's Insurance
5069 Jefferson Street | MLS# 834494
This single family home located at 5069 Jefferson Street, Gary, IN 46408 is currently listed for sale with an asking price of $154,900. This property was built in 1943 and has 3 bedrooms and 2 full baths with 1344 sq. ft. Jefferson Street is located in the Junedale Sub subdivision. Search Junedale Sub real estate on jaredmccormick.ikeyrealty.com today.