
BEDS4
BATHS2 full
SQUARE FEET2,512
MLS#845716
STATUSActive
PROPERTY TYPEResidential - Single Family
SUBDIVISIONHawthorne Hills
SCHOOLLake Central
Property Description
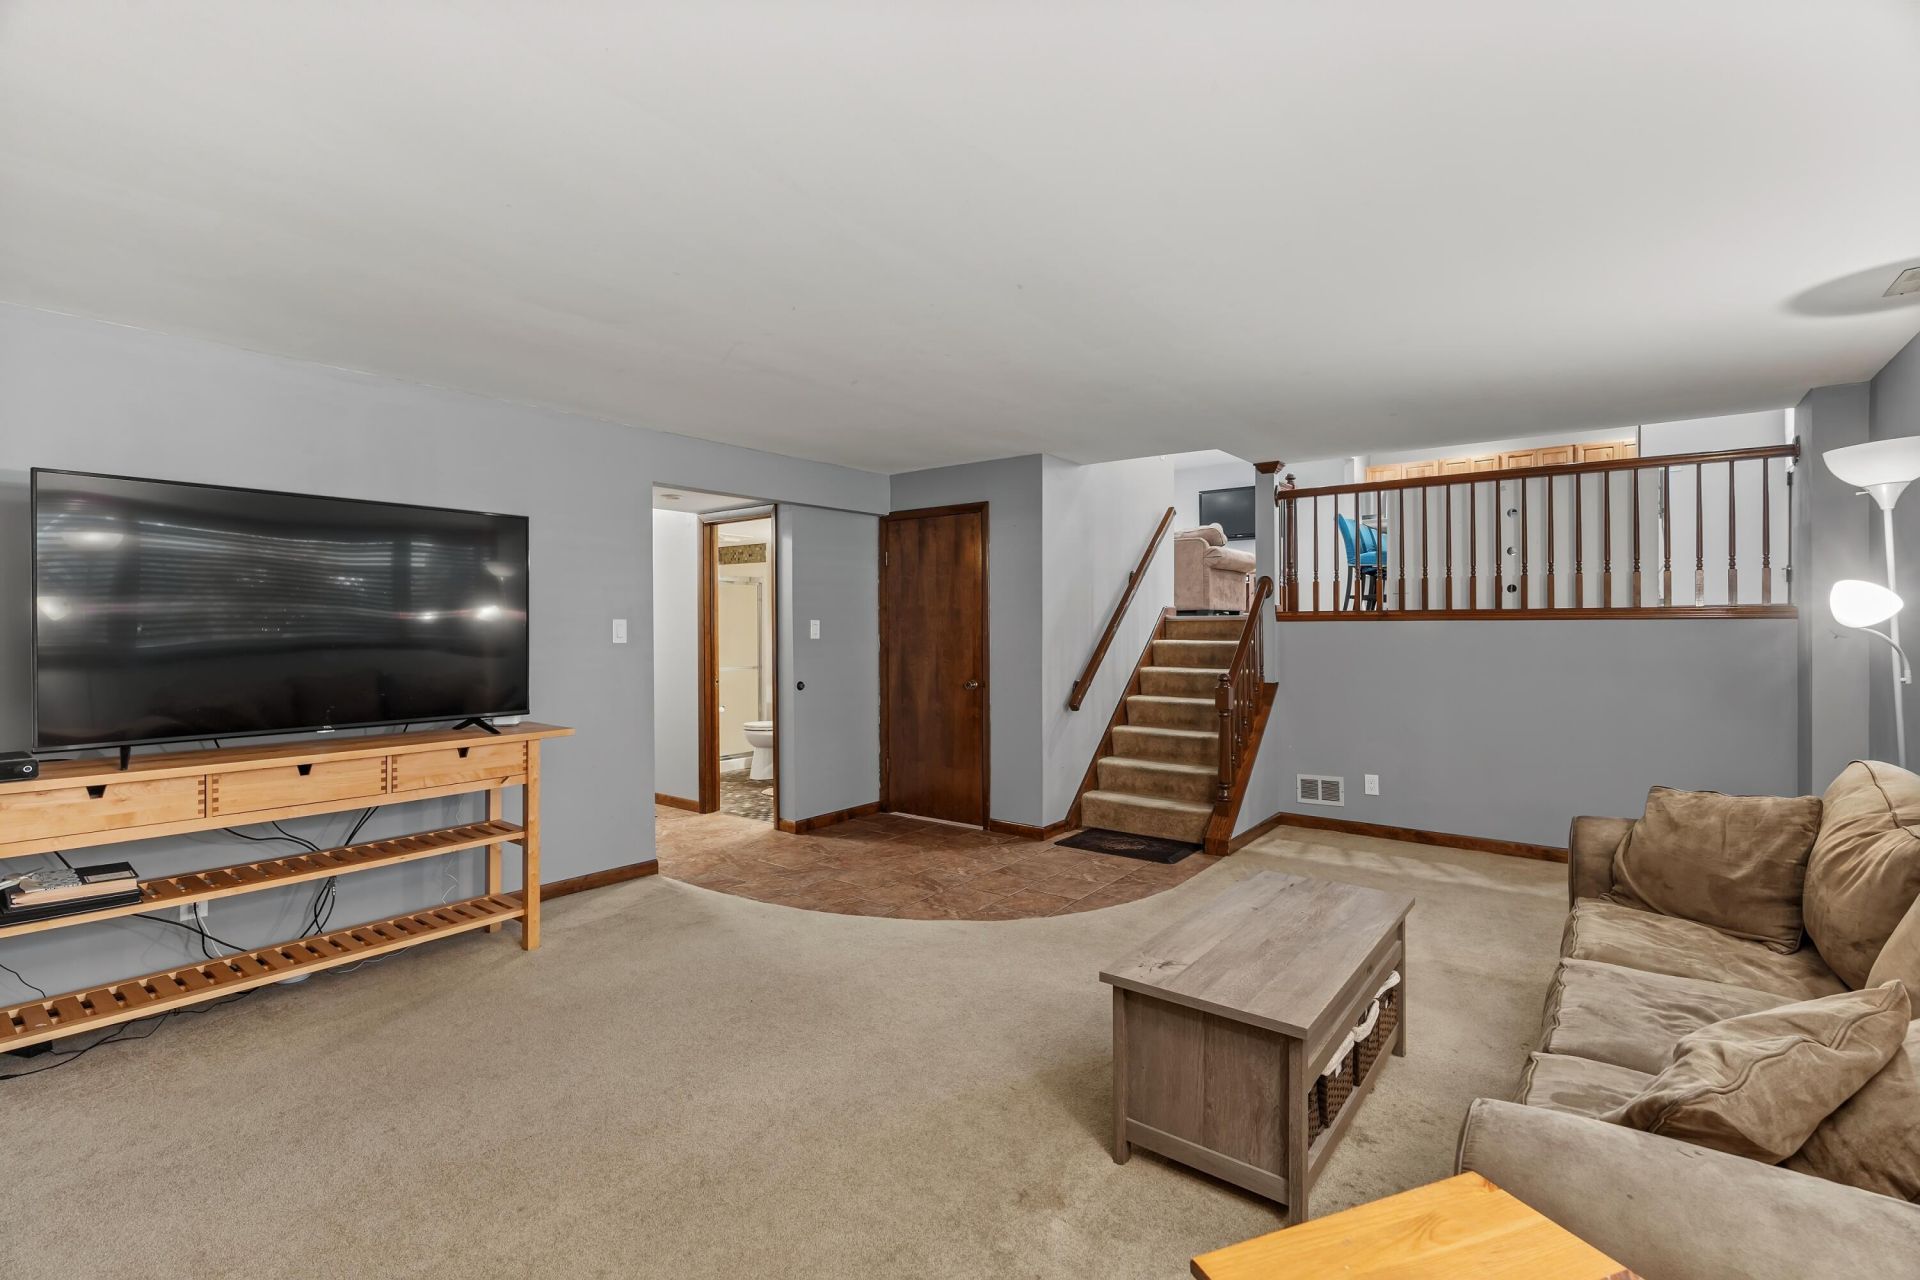
Coming soon! Showings begin Friday, September 25. This house works in every season. Summer happens out back, where the deck and maintained above ground pool sit inside a fenced yard. When it turns cold everybody moves into the family room, anchored by a gas fireplace. The kitchen carries everything in between. A big island for gathering, spacious pantry, and a dining space open to all of it. It runs into a living room that stretches 23 feet with a bay window and hardwood underfoot, more room than most houses at this number give you. Four bedrooms, the primary running 17 by 12 with his and hers closets. The fourth sits right off the family room with a three-quarter bath next to it, so the guest room or office is already handled. There's also a finished rec room with a small dry bar. The garage runs 26 feet deep, there's a shed out back, the roof is about five years old, and the appliances stay. Minutes from IL 394, US 30, and the Illinois line, so the drive into Chicago or the south suburbs stays easy. Franciscan Health Dyer is close by, and commuters have an Amtrak station and the South Shore Dyer station just minutes away too. Schools are Lake Central School Corporation. No HOA. Four bedrooms and 2,512 finished square feet at an amazing price in Dyer. Don't miss this one!!
Property Features
Property Type: Residential - Single Family
Fireplaces: 1
Garage: 2 car attached
Heating: Forced Air
Lot Size: 0.22 Acres
Year Built: 1976
Amenities
Ceiling Fan(s)
Pantry
His and Hers Closets
Entrance Foyer
Private Yard
Storage
Rain Gutters
Appliances
Dryer
Washer
Stainless Steel Appliance(s)
Refrigerator
Gas Water Heater
Gas Range
Dishwasher
Feature Descriptions
Days on Site: 3
Fireplace Features: Family Room, Lower Level, Gas
Lot: Back Yard, Rectangular Lot, Landscaped, Front Yard
Parking Features: Attached, Driveway, Garage Door Opener
Pool Features: Above Ground
Rooms Total: 10
Sewer: Public Sewer
Water: Public
Room Sizes
Living Room: 23.1 x 12.9
Kitchen: 15.9 x 13.1
Family Room: 22.6 x 16.5
Primary Bedroom: 17.3 x 12.9
Bedroom 2: 10.0 x 14.1
Bedroom 3: 9.7 x 10.5
Bedroom 4: 12.8 x 10.5
Bonus Room: 20.2 x 16.5
Utility Room: 24.8 x 10.5
Dining Room: 8.0 x 15.4
Local Schools
School District: Lake Central
Listed By / Shown By
Listed By
Agency Name: Listing Leaders MVPs
Agency Phone: (219) 213-2279
Shown By
Agent Name: Jared McCormick
Agent Phone: (317) 340-4636
Agency Title: Key Realty

Estimate Your Payment
Estimated Payment
$ 2,206.43 per month $2,097.08 Principal & Interest $0.00 Property Tax (data not provided by mls) $109.35 Homeowner's Insurance
506 Heather Lane | MLS# 845716
This single family home located at 506 Heather Lane , Dyer, IN 46311 is currently listed for sale with an asking price of $374,900. This property was built in 1976 and has 4 bedrooms and 2 full baths with 2512 sq. ft. Heather Lane is located in the Hawthorne Hills subdivision within the Lake Central school district. Search Hawthorne Hills real estate on jaredmccormick.ikeyrealty.com today.