
BEDS3
BATHS2 full 1 partial
SQUARE FEET3,100
MLS#22114659
STATUSActive
PROPERTY TYPEResidential - Single Family
SUBDIVISIONEmerald Glen
Property Description
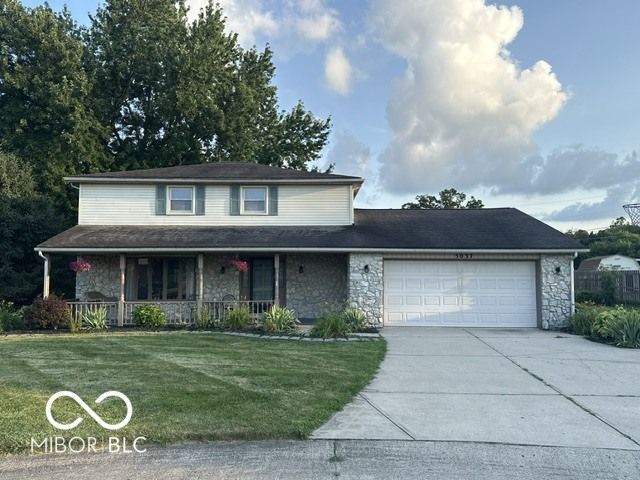
This traditional architectural style home offers timeless appeal, with a remodeled open concept living floor plan. The kitchen is designed for both everyday meals and entertaining, featuring sleek stainless steel appliances that complement any culinary endeavor. This property offers three comfortable bedrooms, all with walk in closets providing ample personal space. With two full bathrooms and an additional half bathroom, convenience is paramount. The two-story layout provides a thoughtful separation of living areas. Beyond the interior, the property includes a private yard on a quiet cul-de-sac offering a tranquil retreat for outdoor enjoyment. An attached garage provides convenience and secure parking, while a welcoming patio and porch extend your living space outdoors. Discover the charm and comfort awaiting you at this exceptional property.
Property Features
Property Type: Residential - Single Family
Cooling: Central Air
Fireplaces: 1
Garage: 2
Heating: Forced Air
Home Style: Split Level
Lot Size: 0.32 Acres
Stories: 2.0
Taxes: $1,808
Year Built: 1978
Appliances
Electric Cooktop
Dishwasher
Disposal
Microwave
Refrigerator
Washer
Electric Oven
Dryer
Feature Descriptions
Bath: 2(Full-Upper), 1(Half-Main)
Days on Site: 79
Eating Area: Dining Combo/Kitchen
Equipment: None, Satellite Dish
Exterior: Stone
ExteriorFeatures: Gas Grill, Fire Pit
Fireplace: Gas Log
Foundation: Concrete Perimeter
InteriorFeatures: Hi-Speed Internet Availbl, Eat-in Kitchen, Walk-In Closet(s)
Total Rooms: 9
Utility Options: Cable Available, Cable Connected
Water: Private
Room Sizes
Living Room: 20x10
Dining Room: 12x10
Kitchen: 12x10
Laundry: 5x8
Primary Bedroom: 15x12
Bedroom 2: 12x10
Bedroom 3: 10x10
Local Schools
High School: Anderson High School
Middle School: Highland Middle School
Elementary School: Eastside Elementary School
Listed By / Shown By
Listed By
Agency Name: Prime Location Real Estate Group LLC
Agency Phone: 765-487-2620
Shown By
Agent Name: Jared McCormick
Agent Phone: (317) 340-4636
Agency Title: Key Realty

Estimate Your Payment
Estimated Payment
$ 1,680.28 per month $1,453.81 Principal & Interest $150.67 Property Tax $75.80 Homeowner's Insurance
5037 Timberwood Circles | MLS# 22114659
This single family home located at 5037 Timberwood Circles, Anderson, IN 46012 is currently listed for sale with an asking price of $259,900. This property was built in 1978 and has 3 bedrooms and 2 full and 1 partial baths with 3100 sq. ft. Timberwood Circles is located in the Emerald Glen subdivision. Search Emerald Glen real estate on jaredmccormick.ikeyrealty.com today.