
BEDS4
BATHS2 full 1 partial
SQUARE FEET4,235
MLS#22128286
STATUSActive
PROPERTY TYPEResidential - Single Family
SUBDIVISIONNo Subdivision
Property Description
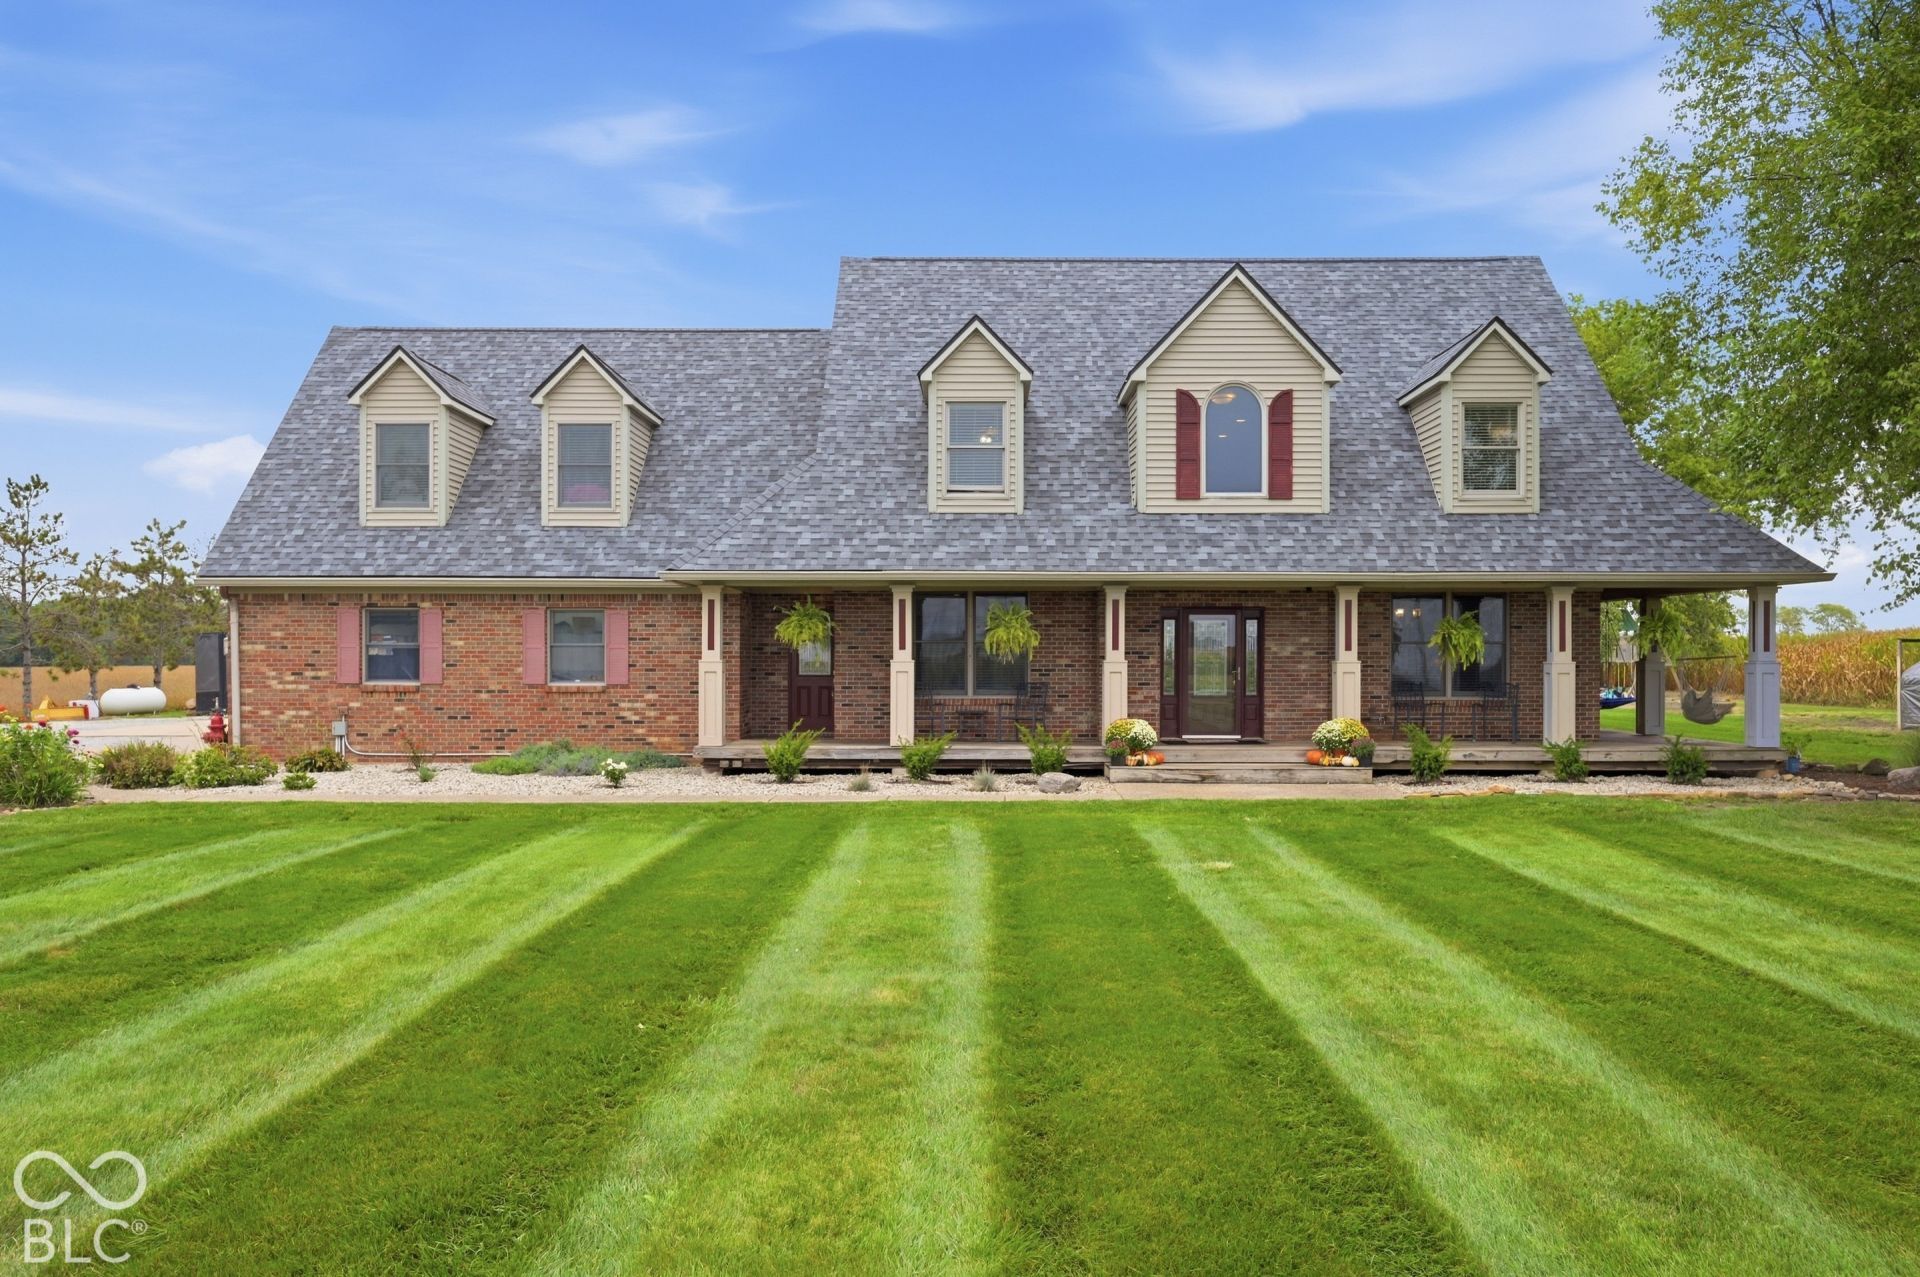
You will be pleased to discover a captivating single-family residence built in 2002. This attractive 4235 square foot property is in great condition, offering a sophisticated blend of comfort and style across its expansive 2 acre lot. The heart of this home is its open-plan kitchen, featuring sleek stainless steel appliances and a convenient peninsula, all beneath a soaring high ceiling. This space flows seamlessly into the living room, creating an ideal environment for entertaining and daily living. The living room commands attention with its dramatic cathedral and vaulted ceilings, enhanced by built-in shelves and elegant decorative columns, providing an inviting atmosphere for relaxation or social gatherings. A well-appointed bathroom offers a double vanity, a walk-in shower, and the luxury of high and vaulted ceilings, creating a spa-like retreat. One of the bedrooms provides an elevated sense of design with its tray ceiling. Beyond the main living areas, the residence includes a dedicated laundry room for practical convenience, a built-in garage, a spacious deck perfect for outdoor enjoyment, and a welcoming porch. This property presents an exceptional opportunity for those seeking a distinguished home in rural NW Rush County.
Property Features
Property Type: Residential - Single Family
Cooling: Central Air
Fuel Type: Propane, Wood
Garage: 3
Heating: Zoned, Forced Air, Natural Gas, Propane
Home Style: Traditional
Lot Size: 2.00 Acres
Stories: 2.0
Taxes: $4,462
Year Built: 2002
Appliances
Dishwasher
Dryer
Electric Water Heater
Disposal
Exhaust Fan
MicroHood
Convection Oven
Gas Oven
Refrigerator
Bar Fridge
Washer
Feature Descriptions
Bath: 1(Full-Main), 1(Full-Upper), 1(Half-Main)
Days on Site: 2
Eating Area: Dining Combo/Great Room, Formal Dining Room
Equipment: Smoke Alarm, Sump Pump
Exterior: Brick
ExteriorFeatures: Gas Grill, Gutter Guards, Fire Pit, Storage Shed
Formal Dining: Yes
Foundation: Concrete Perimeter
Garage/Parking Infromation: Finished Garage, Floor Drain, Garage Door Opener, Keyless Entry
InteriorFeatures: Attic Access, Bath Sinks Double Main, Breakfast Bar, Built-in Features, Cathedral Ceiling(s), Tray Ceiling(s), Vaulted Ceiling(s), Paddle Fan, Hi-Speed Internet Availbl, Pantry, Smart Thermostat, Supplemental Storage, Walk-In Closet(s), WoodWorkStain/Painted
Outbuilding(s): Yes
Total Rooms: 9
Utility Options: Sep Electric Meter, Septic System
Water: Well, Private
Room Sizes
Dining Room: 15x14
Living Room: 22x16
Kitchen: 14x13
Primary Bedroom: 18x16
Laundry: 6x8
Bedroom 2: 21x14
Bedroom 3: 17x14
Bedroom 4: 33x21
Office: 14x12
Listed By / Shown By
Listed By
Agency Name: Maximum Results Real Estate
Agency Phone: 765-938-5888
Shown By
Agent Name: Jared McCormick
Agent Phone: (317) 340-4636
Agency Title: Key Realty

Estimate Your Payment
Estimated Payment
$ 3,902.47 per month $3,355.67 Principal & Interest $371.83 Property Tax $174.97 Homeowner's Insurance
5030 W 900 N | MLS# 22128286
This single family home located at 5030 W 900 N, Carthage, IN 46115 is currently listed for sale with an asking price of $599,900. This property was built in 2002 and has 4 bedrooms and 2 full and 1 partial baths with 4235 sq. ft. W 900 N is located in the No Subdivision subdivision. Search No Subdivision real estate on jaredmccormick.ikeyrealty.com today.