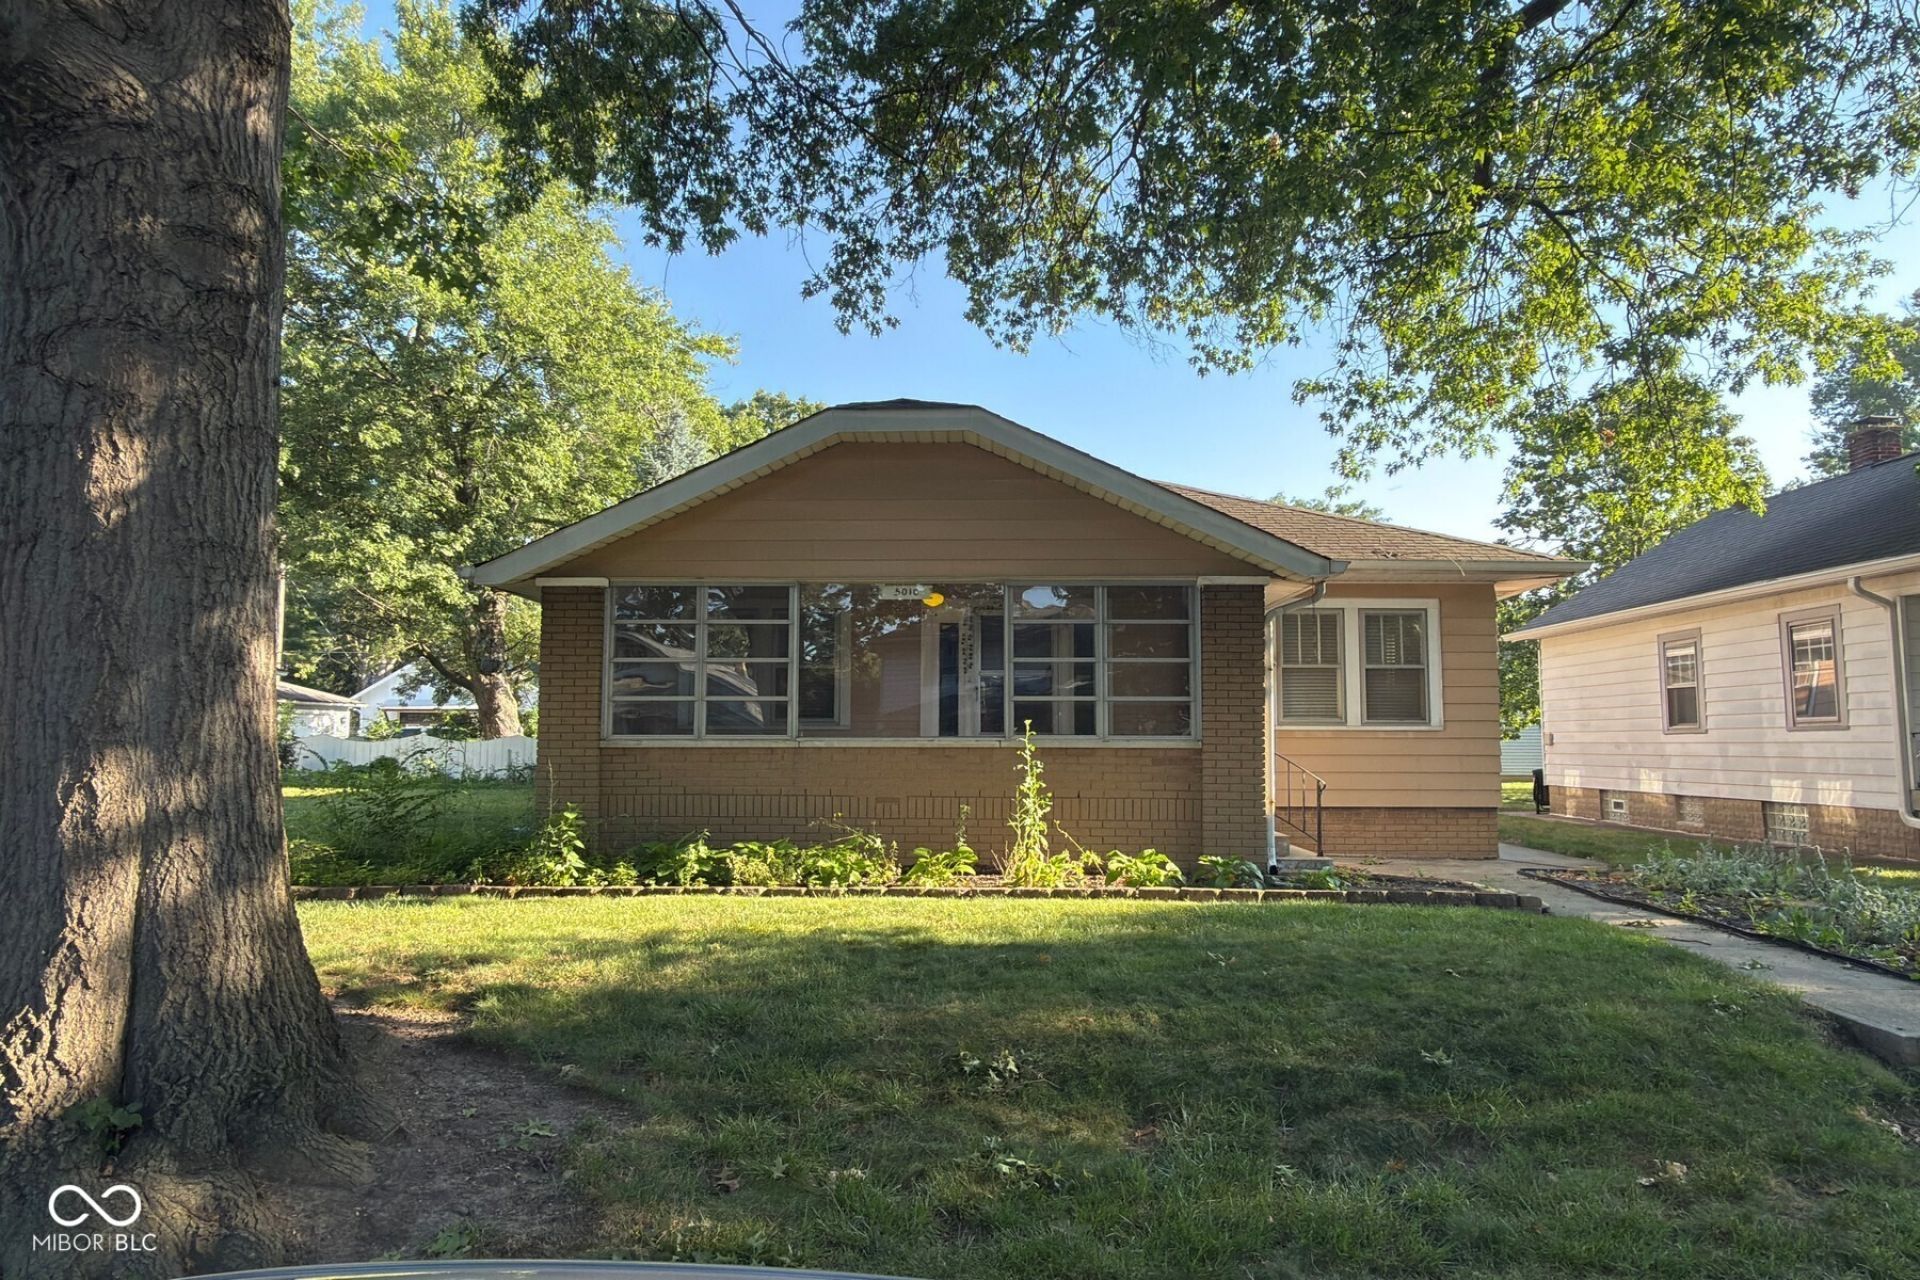

BEDS3
BATHS1 full
SQUARE FEET2,912
MLS#22106498
STATUSActive
PROPERTY TYPERental - Single Family
SUBDIVISIONSpeedway City
Property Description
Welcome to this charming 3-bedroom home nestled on a picturesque, tree-lined street surrounded by beautiful, mature trees. Combining timeless character with modern comfort, this well-maintained home offers warmth, charm, and exceptional curb appeal. Inside, you'll find inviting living spaces full of character and thoughtfully cared for throughout. Whether you're relaxing at home or entertaining guests, this property offers the perfect blend of comfort and functionality. Located just minutes from popular dining, boutique shopping, parks, entertainment, and many other local attractions, you'll love the convenience of this highly desirable location while still enjoying the peaceful feel of an established neighborhood. Parking is available both on the street in front of the home and in the rear via the alley. Please note that the detached garage is not included with the property and is strictly off-limits. Don't miss the opportunity to make this charming home your next place to call home!
Property Features
Property Type: Rental - Single Family
Cooling: Central Air
Heating: Electric
Home Style: Traditional
Lot Size: 0.13 Acres
Year Built: 1930
Appliances
Electric Cooktop
Dishwasher
Disposal
Electric Oven
Refrigerator
Water Heater
Feature Descriptions
Basement: Unfinished
Bath: 1(Full-Main)
Days on Site: 24
Eating Area: Breakfast Room, Dining Combo/Family Room
Exterior: Vinyl Siding
Foundation: Block
Garage/Parking Infromation: Assigned Parking Outside
InteriorFeatures: Breakfast Bar, Hardwood Floors, Eat-in Kitchen, Pantry
Total Rooms: 7
Utility Options: Electricity Connected, Sewer Connected, Water Connected
Water: Public
Room Sizes
Breakfast Room: 6x9
Dining Room: 12x13
Kitchen: 9x9
Primary Bedroom: 10x12
Bedroom 2: 11x11
Bedroom 3: 11x14
Local Schools
High School: Speedway Senior High School
Middle School: Speedway Junior High School
Elementary School: Carl G Fisher Elementary School 1
Listed By / Shown By
Listed By
Agency Name: Encore Sotheby's International
Agency Phone: 317-660-4444
Shown By
Agent Name: Jared McCormick
Agent Phone: (317) 340-4636
Agency Title: Key Realty

5010 W 14th Street | MLS# 22106498
This property located at 5010 W 14th Street , Indianapolis, IN 46224 is currently listed for rent with an asking price of $1,795 / Monthly. Search Indianapolis real estate on jaredmccormick.ikeyrealty.com today.