
BEDS3
BATHS1 full 1 partial
SQUARE FEET1,562
MLS#22086376
STATUSPending
PROPERTY TYPEResidential - Single Family
SUBDIVISIONBayswater At Eagle Creek
Property Description
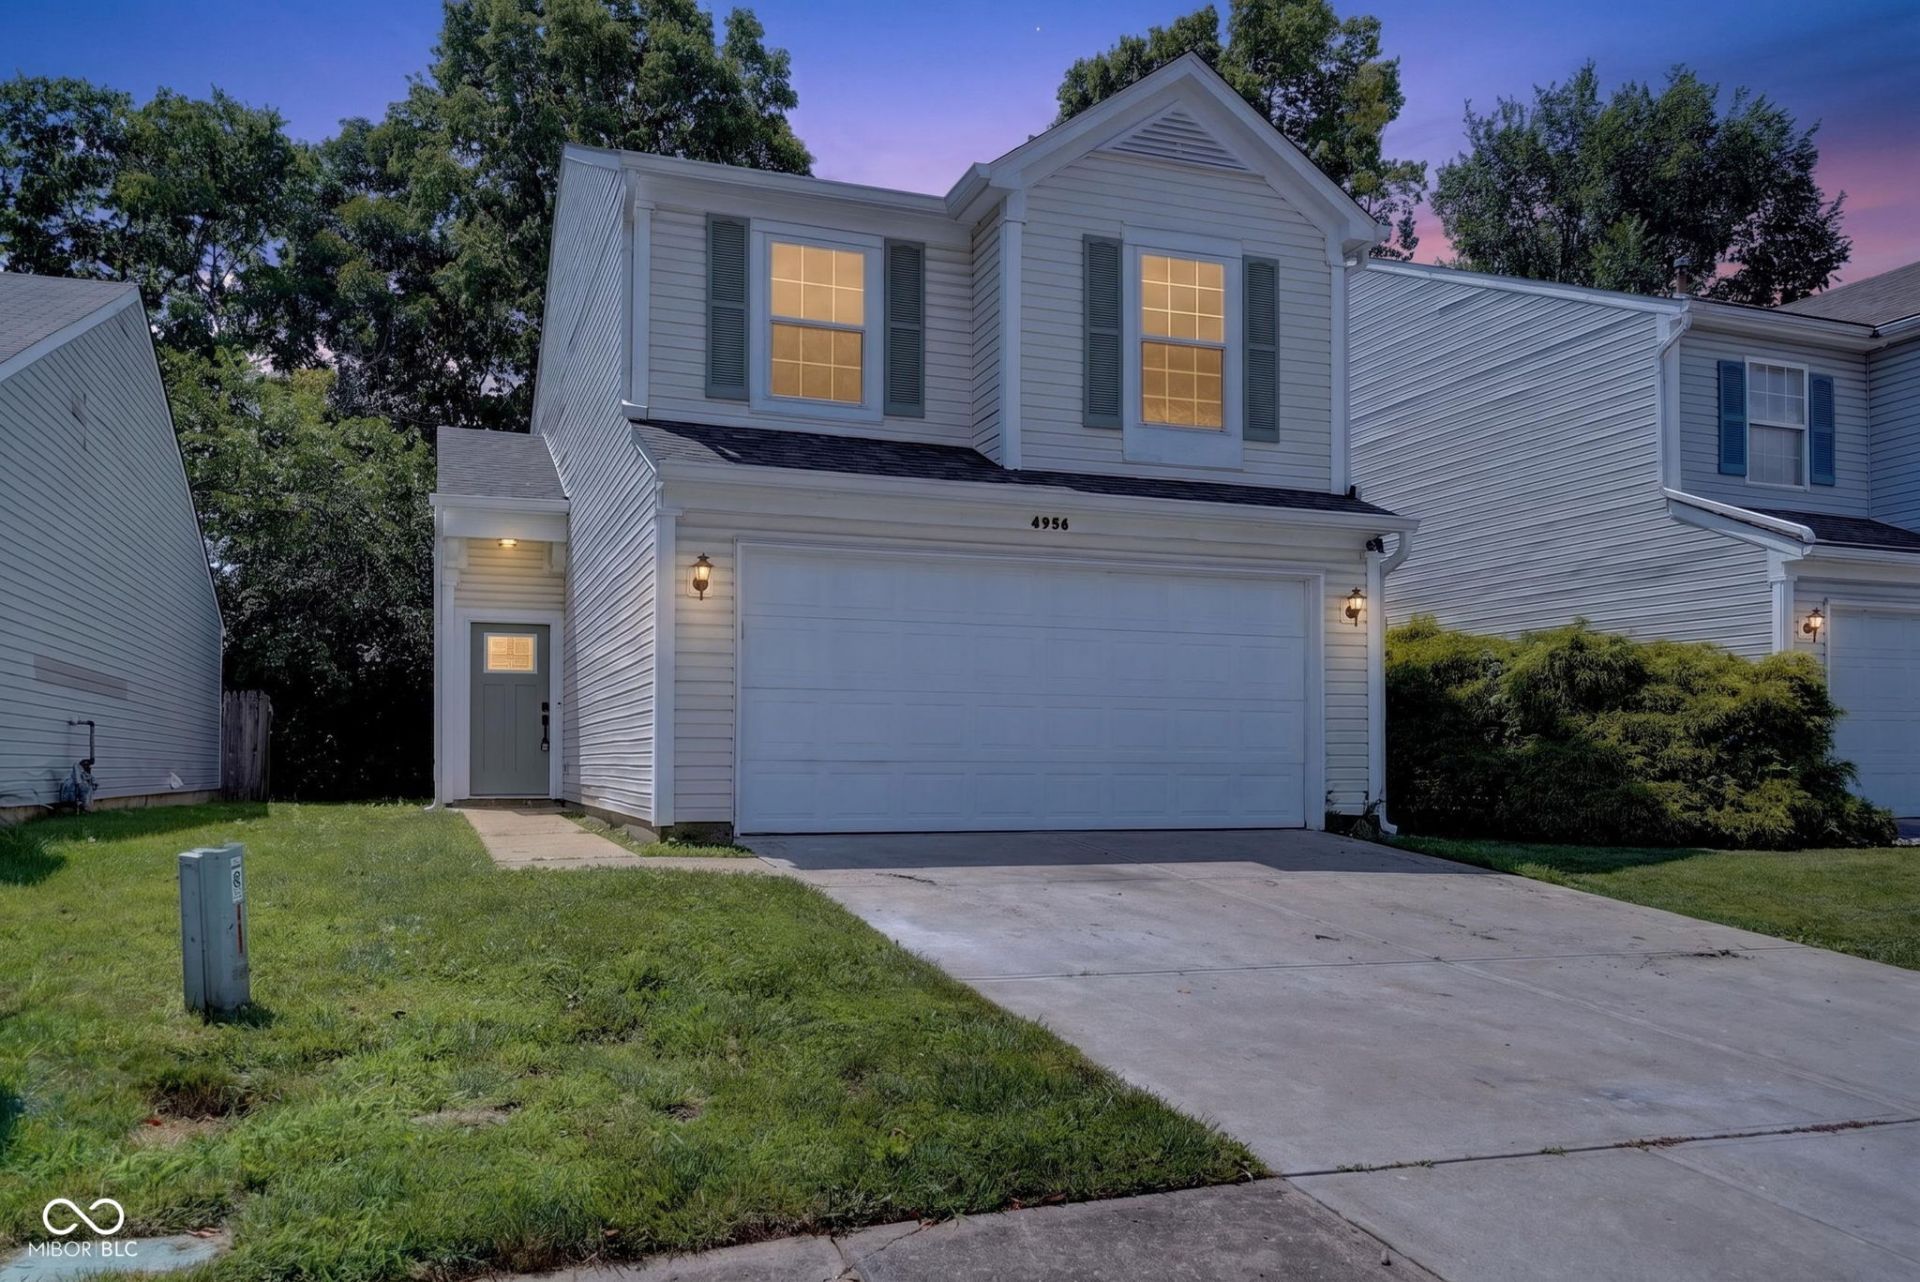
Discover a charming home in Indianapolis' Bayswater at Eagle Creek. This inviting residence features three spacious bedrooms and 2 bathrooms within 1,562 square feet of living space. Fresh paint and new plank flooring create a modern, appealing aesthetic throughout. The open floorplan enhances the feeling of space, while high ceilings add elegance. Enjoy meal preparations in the recently remodeld eat-in kitchen, complete with abundant cabinet space ,a large pantry, stainless appliances and granite counter tops. The convenience of a laundry hook-up on the main level simplifies daily routines. A semi-private backyard provides a tranquil retreat for relaxation or outdoor gatherings. This delightful home awaits your personal touch. Roof is only 1 year old.
Property Features
Property Type: Residential - Single Family
Cooling: Central Air
Garage: 2
Heating: Forced Air, Natural Gas
Home Style: Traditional
Lot Size: 0.08 Acres
Stories: 2.0
Taxes: $4,062
Year Built: 1995
Appliances
Dishwasher
MicroHood
Electric Oven
Refrigerator
Feature Descriptions
Bath: 1(Full-Upper), 1(Half-Upper)
Days on Site: 172
Eating Area: Breakfast Room
Exterior: Vinyl Siding
Foundation: Slab
InteriorFeatures: Cathedral Ceiling(s), Pantry
Total Rooms: 6
Water: Public
Room Sizes
Primary Bedroom: 16x14
Kitchen: 12x10
Dining Room: 12x10
Great Room: 16x12
Bedroom 2: 15x10
Bedroom 3: 14x10
Local Schools
High School: Pike High School
Listed By / Shown By
Listed By
Agency Name: Trueblood Real Estate
Agency Phone: 317-288-5148
Shown By
Agent Name: Jared McCormick
Agent Phone: (317) 340-4636
Agency Title: Key Realty

Estimate Your Payment
Estimated Payment
$ 1,745.11 per month $1,336.90 Principal & Interest $338.50 Property Tax $69.71 Homeowner's Insurance
4938 Pembridge Drive | MLS# 22086376
This single family home located at 4938 Pembridge Drive, Indianapolis, IN 46254 is currently listed for sale with an asking price of $239,000. This property was built in 1995 and has 3 bedrooms and 1 full and 1 partial baths with 1562 sq. ft. Pembridge Drive is located in the Bayswater At Eagle Creek subdivision. Search Bayswater At Eagle Creek real estate on jaredmccormick.ikeyrealty.com today.