
BEDS4
BATHS2 full
SQUARE FEET5,261
MLS#22088734
STATUSActive
PROPERTY TYPEResidential - Single Family
SUBDIVISIONScherers
Property Description
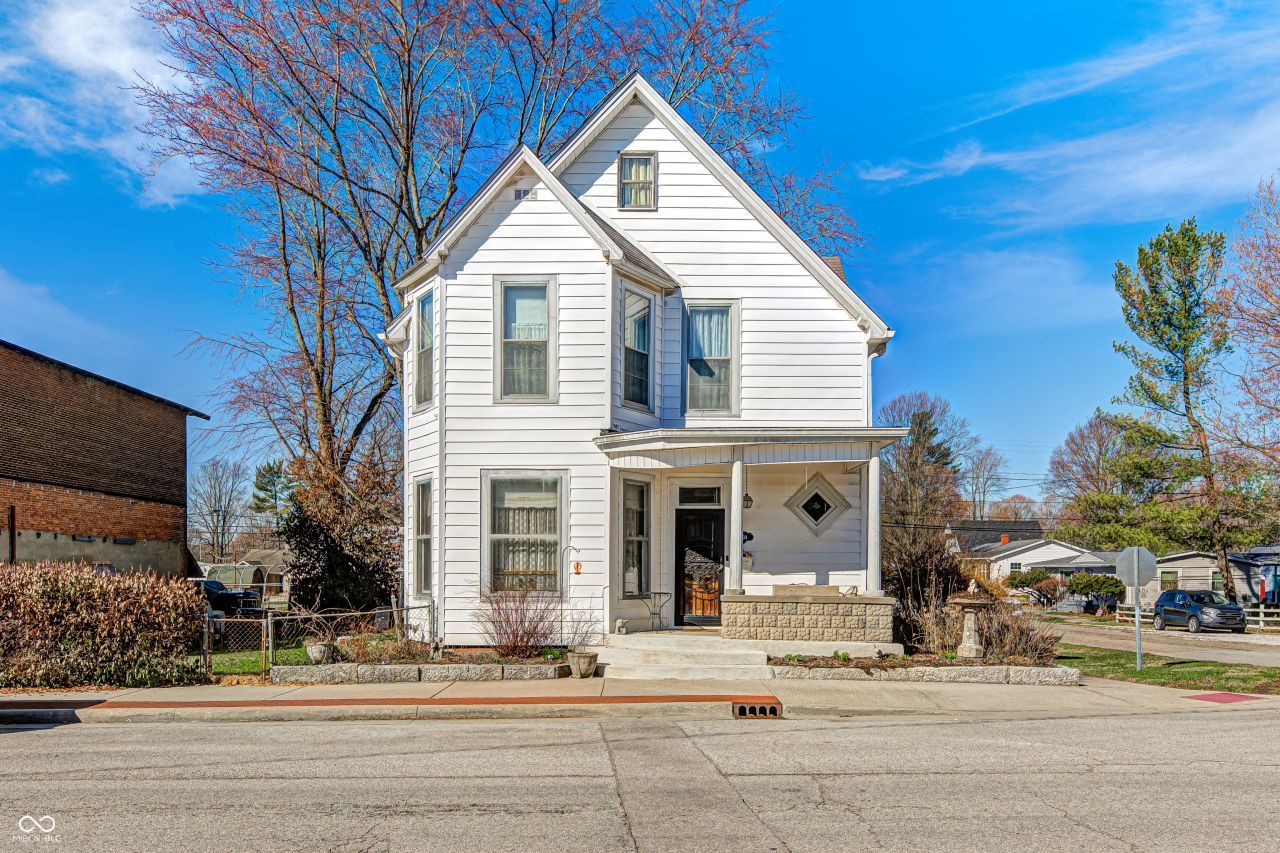
Beautifully preserved early-1900s home in the heart of Amo full of historic charm and craftsmanship. Step inside to stunning original woodwork, a grand staircase, hardwood floors, tall ceilings, and elegant pocket doors. Spacious living and dining rooms are filled with natural light and timeless architectural details. Charming kitchen offers abundant cabinetry and vintage character. Even the front entry showcases a unique piece of history with what appears to be the original pull-style doorbell, a charming reminder of the home's early craftsmanship. Located in the Mill Creek School District and just a short walk to Amo Pizza, the local ice cream shop, and the Vandalia Trail, this home offers the best of small-town living with character you simply can't recreate today. A rare opportunity to own a piece of local history while enjoying small-town living.
Property Features
Property Type: Residential - Single Family
Cooling: Central Air
Fireplaces: 1
Fuel Type: Propane
Garage: 2
Heating: Forced Air, Propane
Home Style: Traditional, Victorian
Lot Size: 0.15 Acres
Stories: 3.0
Taxes: $1,890
Year Built: 1926
Appliances
Gas Oven
Refrigerator
Free-Standing Freezer
Feature Descriptions
Basement: Unfinished
Bath: 1(Full-Main), 1(Full-Upper)
Days on Site: 160
Eating Area: Formal Dining Room
Equipment: Sump Pump
Exterior: Aluminum Siding
Fireplace: Living Room
Formal Dining: Yes
Foundation: Block
InteriorFeatures: Entrance Foyer, Hardwood Floors, Wood Work Stained
Total Rooms: 11
Water: Private
Room Sizes
Bedroom 2: 11 x 15
Bedroom 4: 12 x 9
Dining Room: 16X14
Family Room: 15X12
Primary Bedroom: 16 x 14
Kitchen: 16X11
Bedroom 3: 12X10
Living Room: 20X14
Sitting Room: 9X7
Laundry: 7 x 6
Library: 12 x 16
Listed By / Shown By
Listed By
Agency Name: Ferris Property Group
Agency Phone: 317-204-8324
Shown By
Agent Name: Jared McCormick
Agent Phone: (317) 340-4636
Agency Title: Key Realty

Estimate Your Payment
Estimated Payment
$ 1,743.61 per month $1,507.51 Principal & Interest $157.50 Property Tax $78.60 Homeowner's Insurance
4934 N Pearl Street | MLS# 22088734
This single family home located at 4934 N Pearl Street, Amo, IN 46121 is currently listed for sale with an asking price of $269,500. This property was built in 1926 and has 4 bedrooms and 2 full baths with 5261 sq. ft. N Pearl Street is located in the Scherers subdivision. Search Scherers real estate on jaredmccormick.ikeyrealty.com today.