
BEDS4
BATHS2 full
SQUARE FEET1,626
MLS#22120821
STATUSActive
PROPERTY TYPEResidential - Single Family
SUBDIVISIONFarhill Downs
Property Description
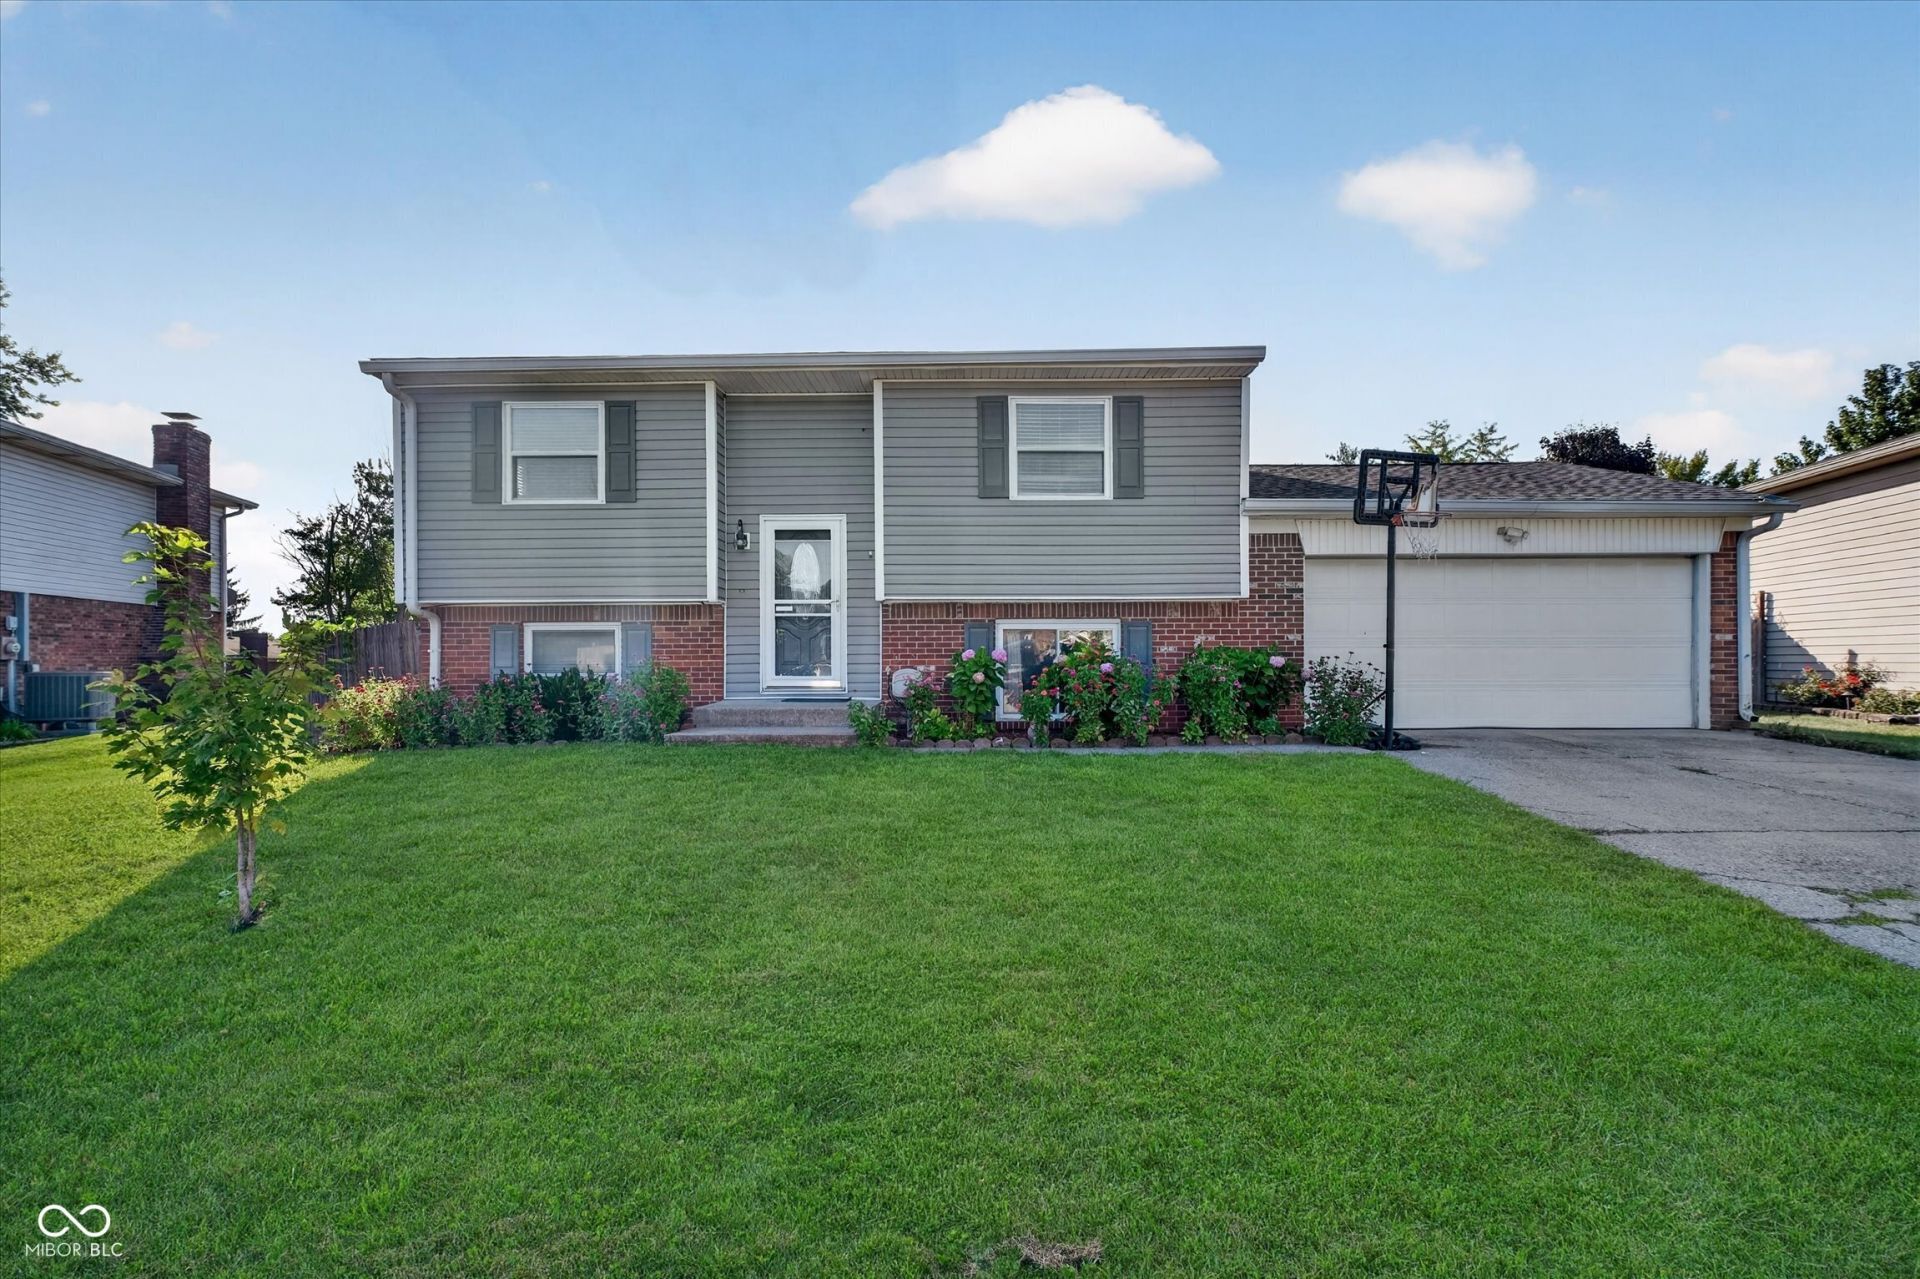
Welcome to 4930 Candy Spots Dr, Indianapolis. Nestled in a charming neighborhood w/sidewalks, and offering 1,626 sqft of finished space. This bi-level home with 4 bedrooms and 2 full bath has been beautifully maintained and is move-in ready! The hardwood flooring upper level features a spacious living area, two bedrooms, a full bath, a kitchen, and sliders from the dining area leading to a spacious deck overlooking a private, fenced-in backyard-perfect for relaxing or entertaining. The lower daylight level provides 2 bedroom, a full bath, an additional spacious living space, laundry space, and plenty of storage! Newer roof, and siding. Sellers reserve two fridges in the garage. Buyer/Buyer's agent to verify all information.
Property Features
Property Type: Residential - Single Family
Cooling: Central Air
Garage: 2
Heating: Electric, Forced Air
Home Style: Split Level
Lot Size: 0.32 Acres
Taxes: $2,234
Year Built: 1973
Appliances
Dryer
Electric Water Heater
Disposal
Microwave
Electric Oven
Refrigerator
Washer
Range Hood
Feature Descriptions
Bath: 1(Full-Main), 1(Full-Upper)
Days on Site: 6
Eating Area: Formal Dining Room
Equipment: Satellite Dish
Exterior: Brick, Vinyl Siding
ExteriorFeatures: Storage Shed
Formal Dining: Yes
Foundation: Slab
InteriorFeatures: Attic Access
Outbuilding(s): Yes
Total Rooms: 8
Water: Public
Room Sizes
Dining Room: 10x09
Kitchen: 10x08
Primary Bedroom: 12x11
Bedroom 2: 10x10
Bedroom 3: 12x12
Bedroom 4: 15x12
Family Room: 15x13
Living Room: 15x11
Listed By / Shown By
Listed By
Agency Name: CENTURY 21 Scheetz
Agency Phone: 317-814-5500
Shown By
Agent Name: Jared McCormick
Agent Phone: (317) 340-4636
Agency Title: Key Realty

Estimate Your Payment
Estimated Payment
$ 1,651.63 per month $1,392.84 Principal & Interest $186.17 Property Tax $72.63 Homeowner's Insurance
4930 Candy Spots Drive | MLS# 22120821
This single family home located at 4930 Candy Spots Drive , Indianapolis, IN 46237 is currently listed for sale with an asking price of $249,000. This property was built in 1973 and has 4 bedrooms and 2 full baths with 1626 sq. ft. Candy Spots Drive is located in the Farhill Downs subdivision. Search Farhill Downs real estate on jaredmccormick.ikeyrealty.com today.