
BEDS3
BATHS1 full
SQUARE FEET2,066
MLS#22110902
STATUSActive
PROPERTY TYPEResidential - Single Family
SUBDIVISIONNo Subdivision
Property Description
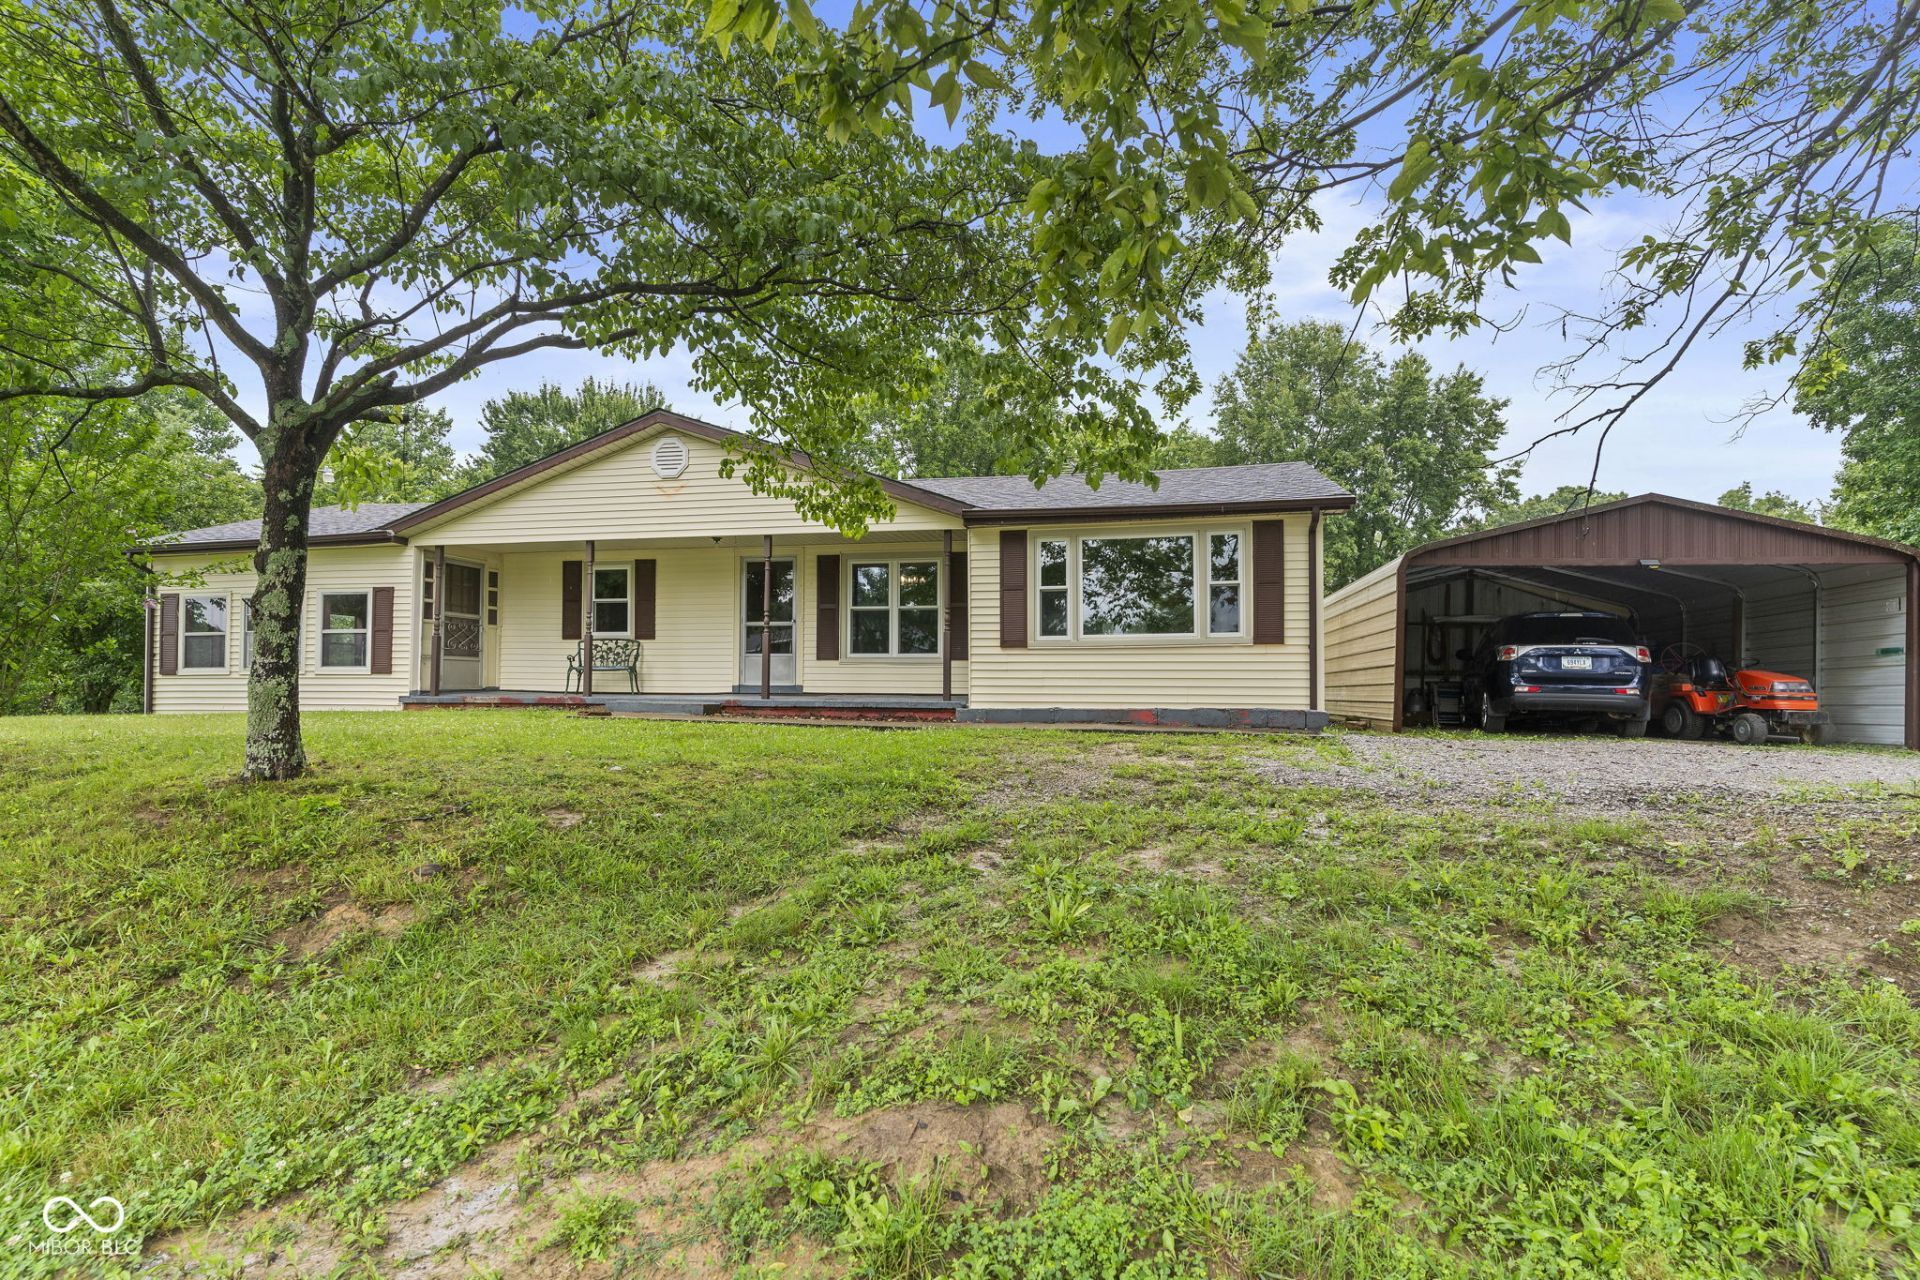
Welcome HOME to 4907 E Lovers Lane in Lexington, Indiana! Originally built in 1914, this charming ranch-style home has been thoughtfully expanded and, in recent years, completely remodeled into the beautiful home you see today. From the moment you step inside, you'll appreciate the tasteful updates, spacious layout, and move-in ready condition. Offering the potential for up to four bedrooms, this home provides flexible living options to fit your needs. Please note that two of the bedrooms are walk-through rooms, and one is currently being utilized as an oversized walk-in closet. The inviting living room offers plenty of space to gather, while the stunning kitchen features beautiful hickory cabinetry, abundant storage, and comes complete with all appliances. Enjoy peaceful country living from the large screened-in porch-perfect for relaxing, entertaining, or taking in the views year-round. Outside, you'll find a convenient carport for covered parking and approximately 2 acres of land, providing plenty of room to enjoy the outdoors. If you've been searching for a beautifully updated country home that's ready for its next owner, this one is a must-see!
Property Features
Property Type: Residential - Single Family
Cooling: Central Air
Heating: Forced Air
Home Style: Ranch
Lot Size: 2.00 Acres
Stories: 1.0
Taxes: $1,830
Year Built: 1914
Appliances
Dishwasher
Dryer
Gas Oven
Refrigerator
Washer
Feature Descriptions
Bath: 1(Full-Main)
Days on Site: 52
Eating Area: Formal Dining Room
Exterior: Vinyl Siding
Formal Dining: Yes
Foundation: Block, Slab
InteriorFeatures: Paddle Fan
Total Rooms: 7
Utility Options: Electricity Connected, Natural Gas Connected, Septic System, Water Connected
Water: Public
Room Sizes
Living Room: 13.5 x 23.1
Dining Room: 13.7 x 11.7
Kitchen: 13.8 x 11.8
Laundry: 10.5 x 5.2
Primary Bedroom: 13.8 x 11.6
Bedroom 2: 10.5 x 11.8
Bedroom 3: 13.7 x 11.3
Local Schools
High School: Scottsburg Senior High School
Middle School: Scottsburg Middle School
Listed By / Shown By
Listed By
Agency Name: Kovener & Associates Real Esta
Agency Phone: 812-565-9048
Shown By
Agent Name: Jared McCormick
Agent Phone: (317) 340-4636
Agency Title: Key Realty

Estimate Your Payment
Estimated Payment
$ 1,682.11 per month $1,453.81 Principal & Interest $152.50 Property Tax $75.80 Homeowner's Insurance
4907 E Lovers Lane | MLS# 22110902
This single family home located at 4907 E Lovers Lane, Lexington, IN 47138 is currently listed for sale with an asking price of $259,900. This property was built in 1914 and has 3 bedrooms and 1 full baths with 2066 sq. ft. E Lovers Lane is located in the No Subdivision subdivision. Search No Subdivision real estate on jaredmccormick.ikeyrealty.com today.