
BEDS3
BATHS1 full
SQUARE FEET1,175
MLS#22114592
STATUSPending
PROPERTY TYPEResidential - Single Family
SUBDIVISIONSouthview
Property Description
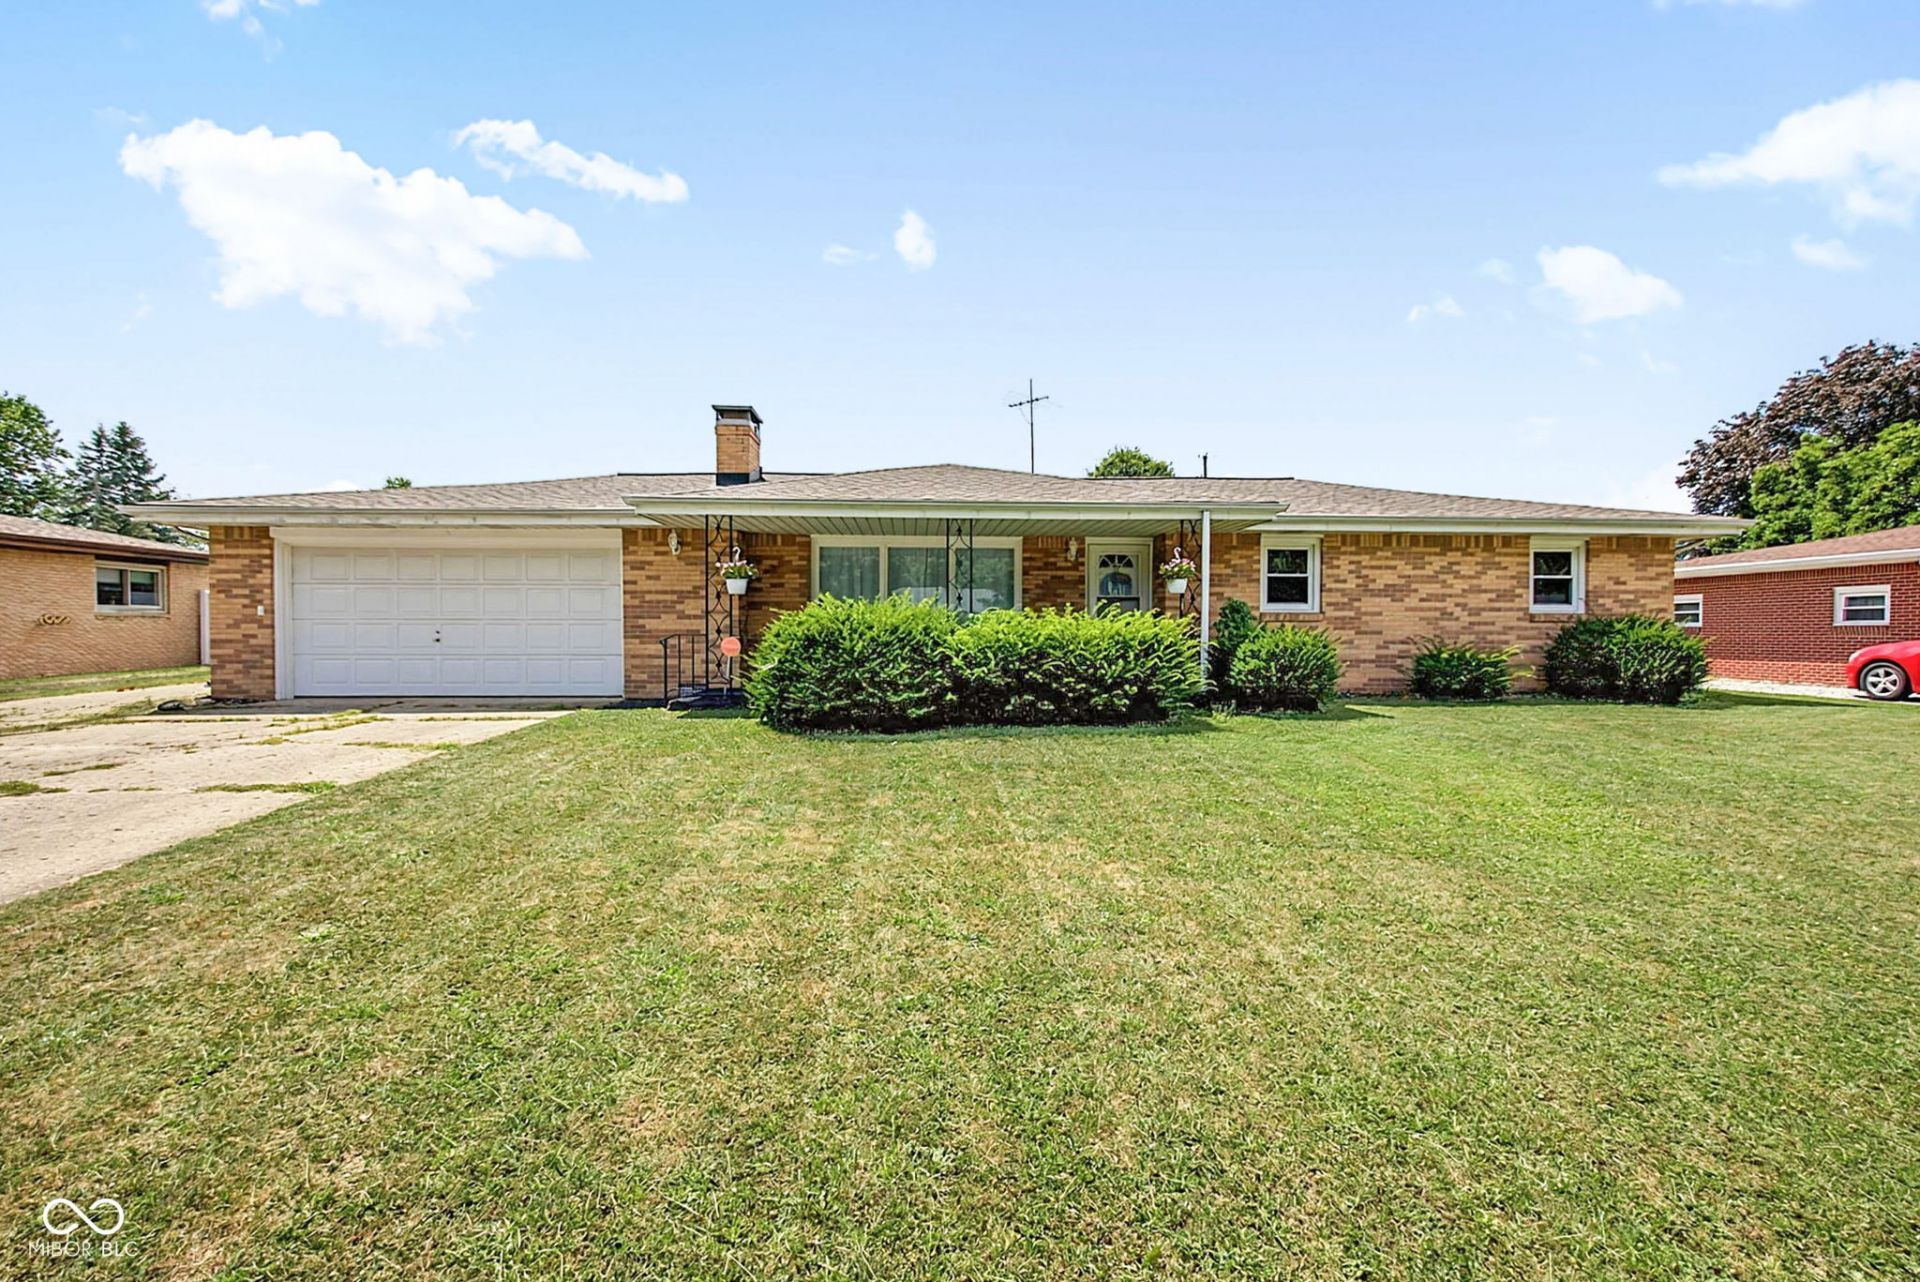
Welcome home to this charming all-brick ranch offering comfortable one-level living on a spacious lot! Step inside to a bright and inviting living room featuring a cozy fireplace and large picture window that fills the space with natural light. The spacious eat-in kitchen provides ample cabinet and counter space, making meal prep and entertaining a breeze. Enjoy the outdoors from the covered patio overlooking the expansive backyard, complete with a large barn-style storage shed for all your tools, hobbies, or extra storage needs. The attached garage, covered front porch, and functional floor plan add to this home's appeal. Conveniently located near shopping, dining, schools, and major roadways, this move-in-ready home is ready for its next owner!
Property Features
Property Type: Residential - Single Family
Cooling: Central Air
Fireplaces: 1
Garage: 2
Heating: Baseboard, Electric
Home Style: Ranch
Lot Size: 0.29 Acres
Stories: 1.0
Taxes: $1,088
Year Built: 1960
Appliances
Dishwasher
Dryer
Electric Water Heater
Electric Oven
Refrigerator
Washer
Feature Descriptions
Bath: 1(Full-Main)
Days on Site: 24
Eating Area: Dining-L
Exterior: Brick
Fireplace: Other
Foundation: Crawl Space
InteriorFeatures: Attic Access, Wood Work Painted
Total Rooms: 6
Water: Public
Room Sizes
Primary Bedroom: 14x10
Bedroom 2: 12x10
Bedroom 3: 10x10
Living Room: 20x12
Dining Room: 10x10
Kitchen: 20x10
Local Schools
Middle School: Highland Middle School
Listed By / Shown By
Listed By
Agency Name: Ever Real Estate, LLC
Agency Phone: 317-672-3141
Shown By
Agent Name: Jared McCormick
Agent Phone: (317) 340-4636
Agency Title: Key Realty

Estimate Your Payment
Estimated Payment
$ 1,237.73 per month $1,090.22 Principal & Interest $90.67 Property Tax $56.85 Homeowner's Insurance
4903 Southern Avenue | MLS# 22114592
This single family home located at 4903 Southern Avenue, Anderson, IN 46013 is currently listed for sale with an asking price of $194,900. This property was built in 1960 and has 3 bedrooms and 1 full baths with 1175 sq. ft. Southern Avenue is located in the Southview subdivision. Search Southview real estate on jaredmccormick.ikeyrealty.com today.