
BEDS4
BATHS3 full 1 partial
SQUARE FEET5,484
MLS#22115086
STATUSActive
PROPERTY TYPEResidential - Single Family
SUBDIVISIONCountryside
Property Description
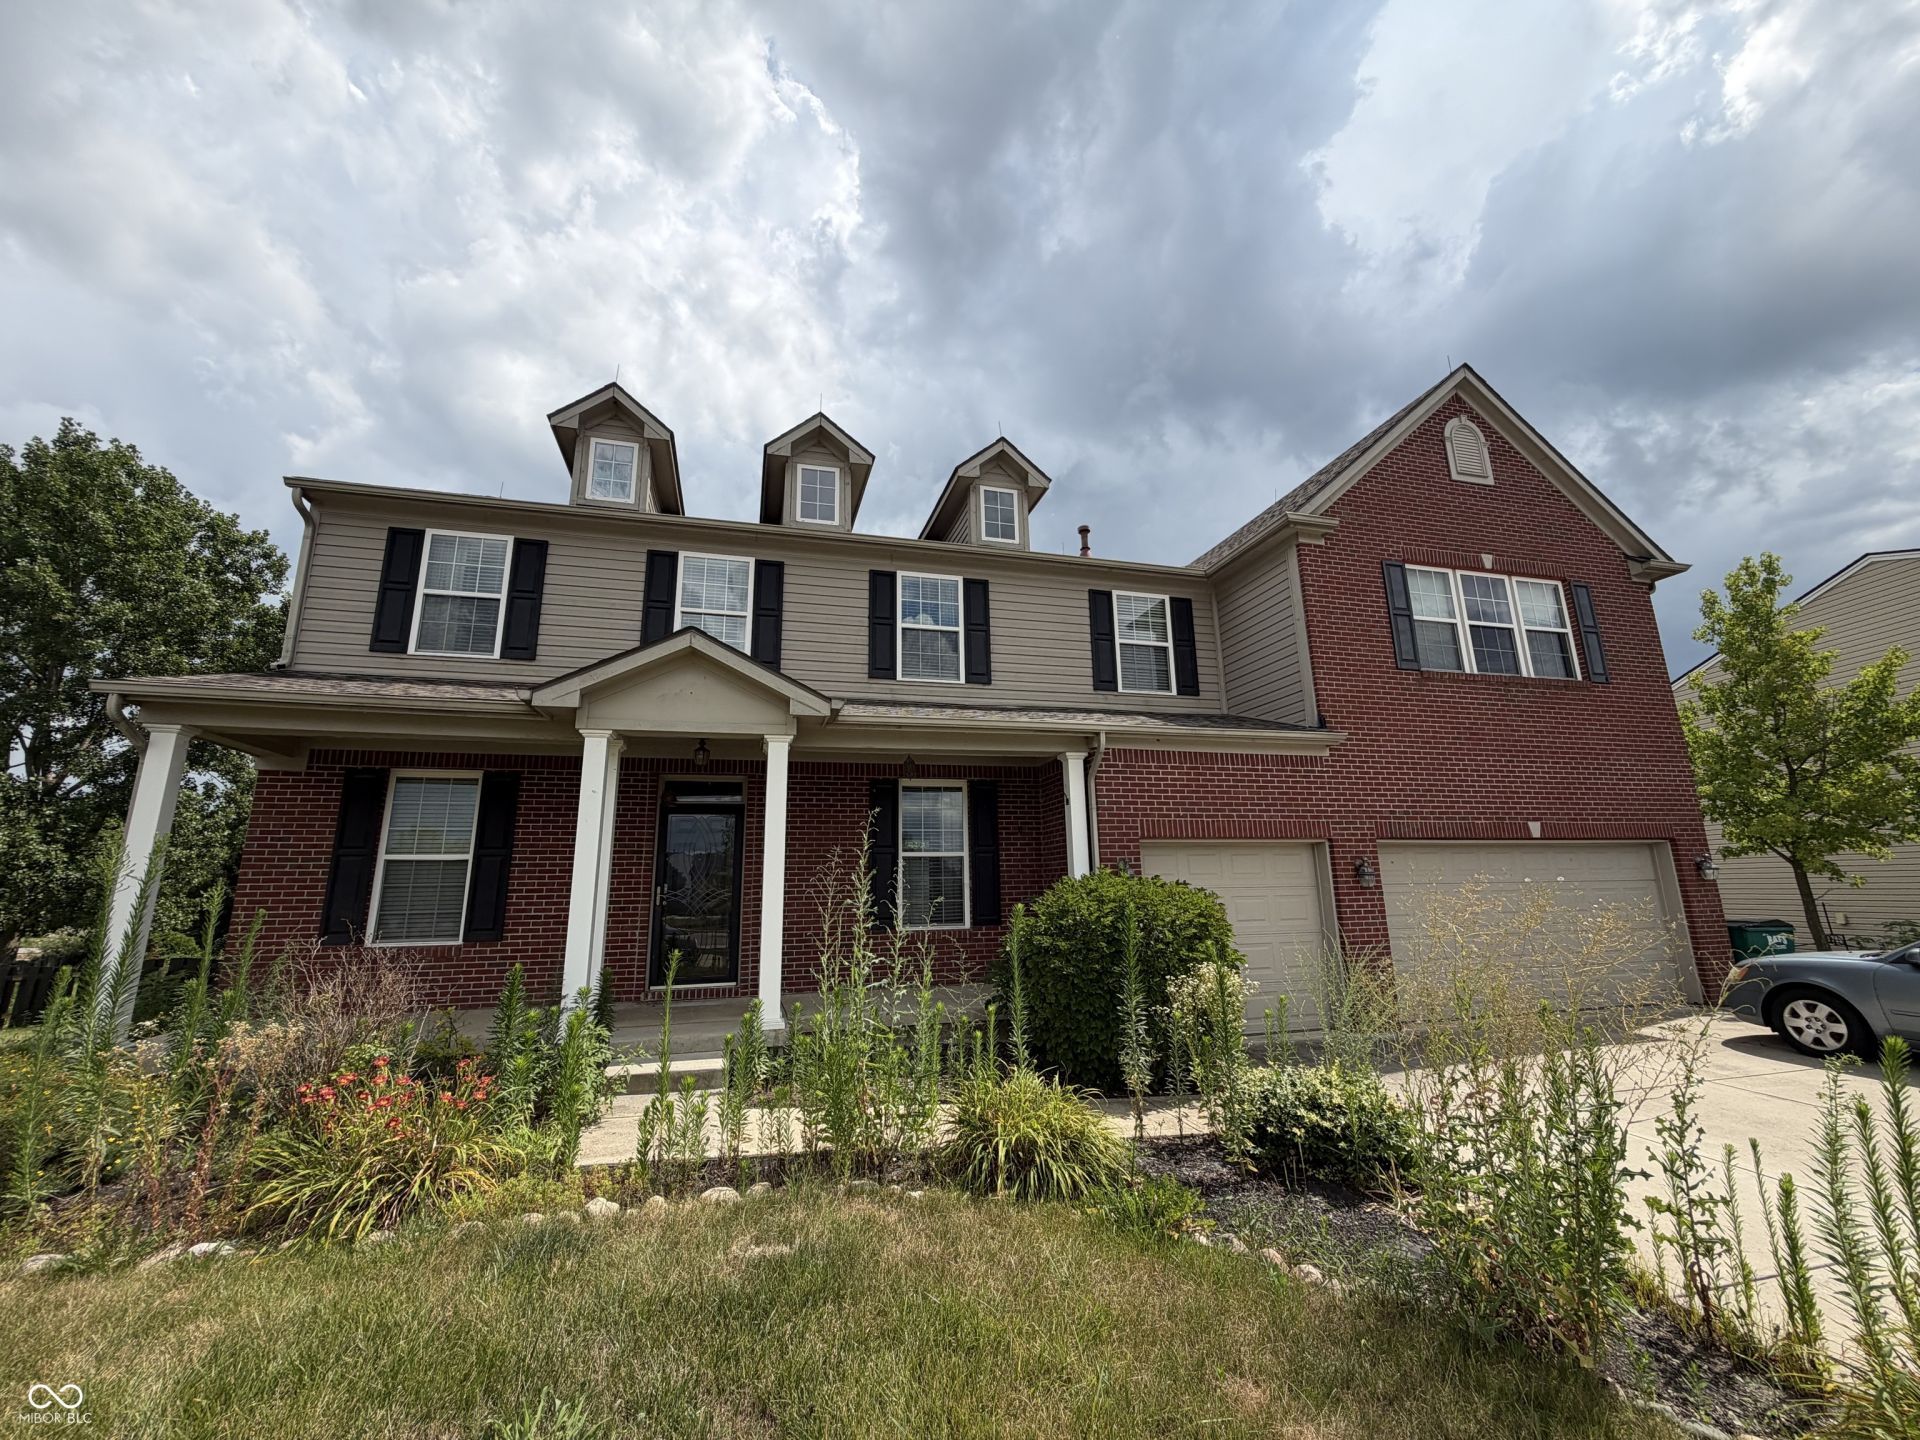
Ready to be returned back to its Former Glory in this 4 Bedroom, 3.5 Bath, 3 Car Garage on a Full Basement with Egress Window as well as Oversized Backyard Deck in the Fully fenced rear yard. As you enter you are greeted by a Formal Living and Formal Dining Room leading into the Family room and Nearby Center Island Kitchen with Breakfast Nook and Walk in Pantry. 1st Floor Living also includes a Cubby Study/Den as well as Flex/Exercise/Oversized Library Room. Upstairs Features Laundry, Huge Bonus Room, Primary Suite plus 3 Secondary Large Bedrooms all with Large Walk In Closets with 2 Full Baths. 1 Hallway Bath and 1 Jack and Jill Bath. The Primary Suite is the Highlight of the Upstairs with a Oversized Bedroom featuring Vaulted Ceilings, Master Bath with Double Sinks, Linen Closet, Large Walk in Closet, Garden Tub, Separate Shower and Private Toilet Area. Prioperty Sold As Is. Write in all appliances desired in the PA.
Property Features
Property Type: Residential - Single Family
Cooling: Central Air
Fireplaces: 1
Garage: 3
Heating: Forced Air, Natural Gas
Home Style: Traditional
Lot Size: 0.36 Acres
Stories: 2.0
Taxes: $11,156
Year Built: 2005
Appliances
Dishwasher
Disposal
MicroHood
Electric Oven
Refrigerator
Water Heater
Feature Descriptions
Basement: Finished, Full
Bath: 3(Full-Upper), 1(Half-Main)
Days on Site: 24
Eating Area: Breakfast Room, Formal Dining Room
Equipment: Smoke Alarm
Exterior: Vinyl With Brick
Fireplace: Great Room
Formal Dining: Yes
Foundation: Concrete Perimeter
InteriorFeatures: Attic Access, Bath Sinks Double Main, High Ceilings, Kitchen Island, Entrance Foyer, Paddle Fan, Hardwood Floors, Hi-Speed Internet Availbl, Eat-in Kitchen, Wired for Data, Pantry, Walk-In Closet(s), Wood Work Painted
Total Rooms: 15
Utility Options: Cable Available, Electricity Connected, Natural Gas Connected
Water: Public
Room Sizes
Living Room: 13x11
Dining Room: 13x12
Kitchen: 14x10
Laundry: 7x5
Primary Bedroom: 16x16
Bedroom 2: 13x13
Bedroom 3: 12x12
Bedroom 4: 12x11
Bonus Room: 18x16
Family Room: 16x14
Breakfast Room: 11x10
Library: 08x08
Exercise Room: 12x11
Bonus Room: 16x11
Great Room: 16x11
Local Schools
High School: Westfield High School
Middle School: Westfield Middle School
Listed By / Shown By
Listed By
Agency Name: Trueblood Real Estate
Agency Phone: 317-288-5148
Shown By
Agent Name: Jared McCormick
Agent Phone: (317) 340-4636
Agency Title: Key Realty

Estimate Your Payment
Estimated Payment
$ 3,578.09 per month $2,517.17 Principal & Interest $929.67 Property Tax $131.25 Homeowner's Insurance
49 Markleville Lane | MLS# 22115086
This single family home located at 49 Markleville Lane , Westfield, IN 46074 is currently listed for sale with an asking price of $450,000. This property was built in 2005 and has 4 bedrooms and 3 full and 1 partial baths with 5484 sq. ft. Markleville Lane is located in the Countryside subdivision. Search Countryside real estate on jaredmccormick.ikeyrealty.com today.