
BEDS4
BATHS2 full
SQUARE FEET2,152
MLS#22116786
STATUSPending
PROPERTY TYPEResidential - Single Family
SUBDIVISIONNo Subdivision
Property Description
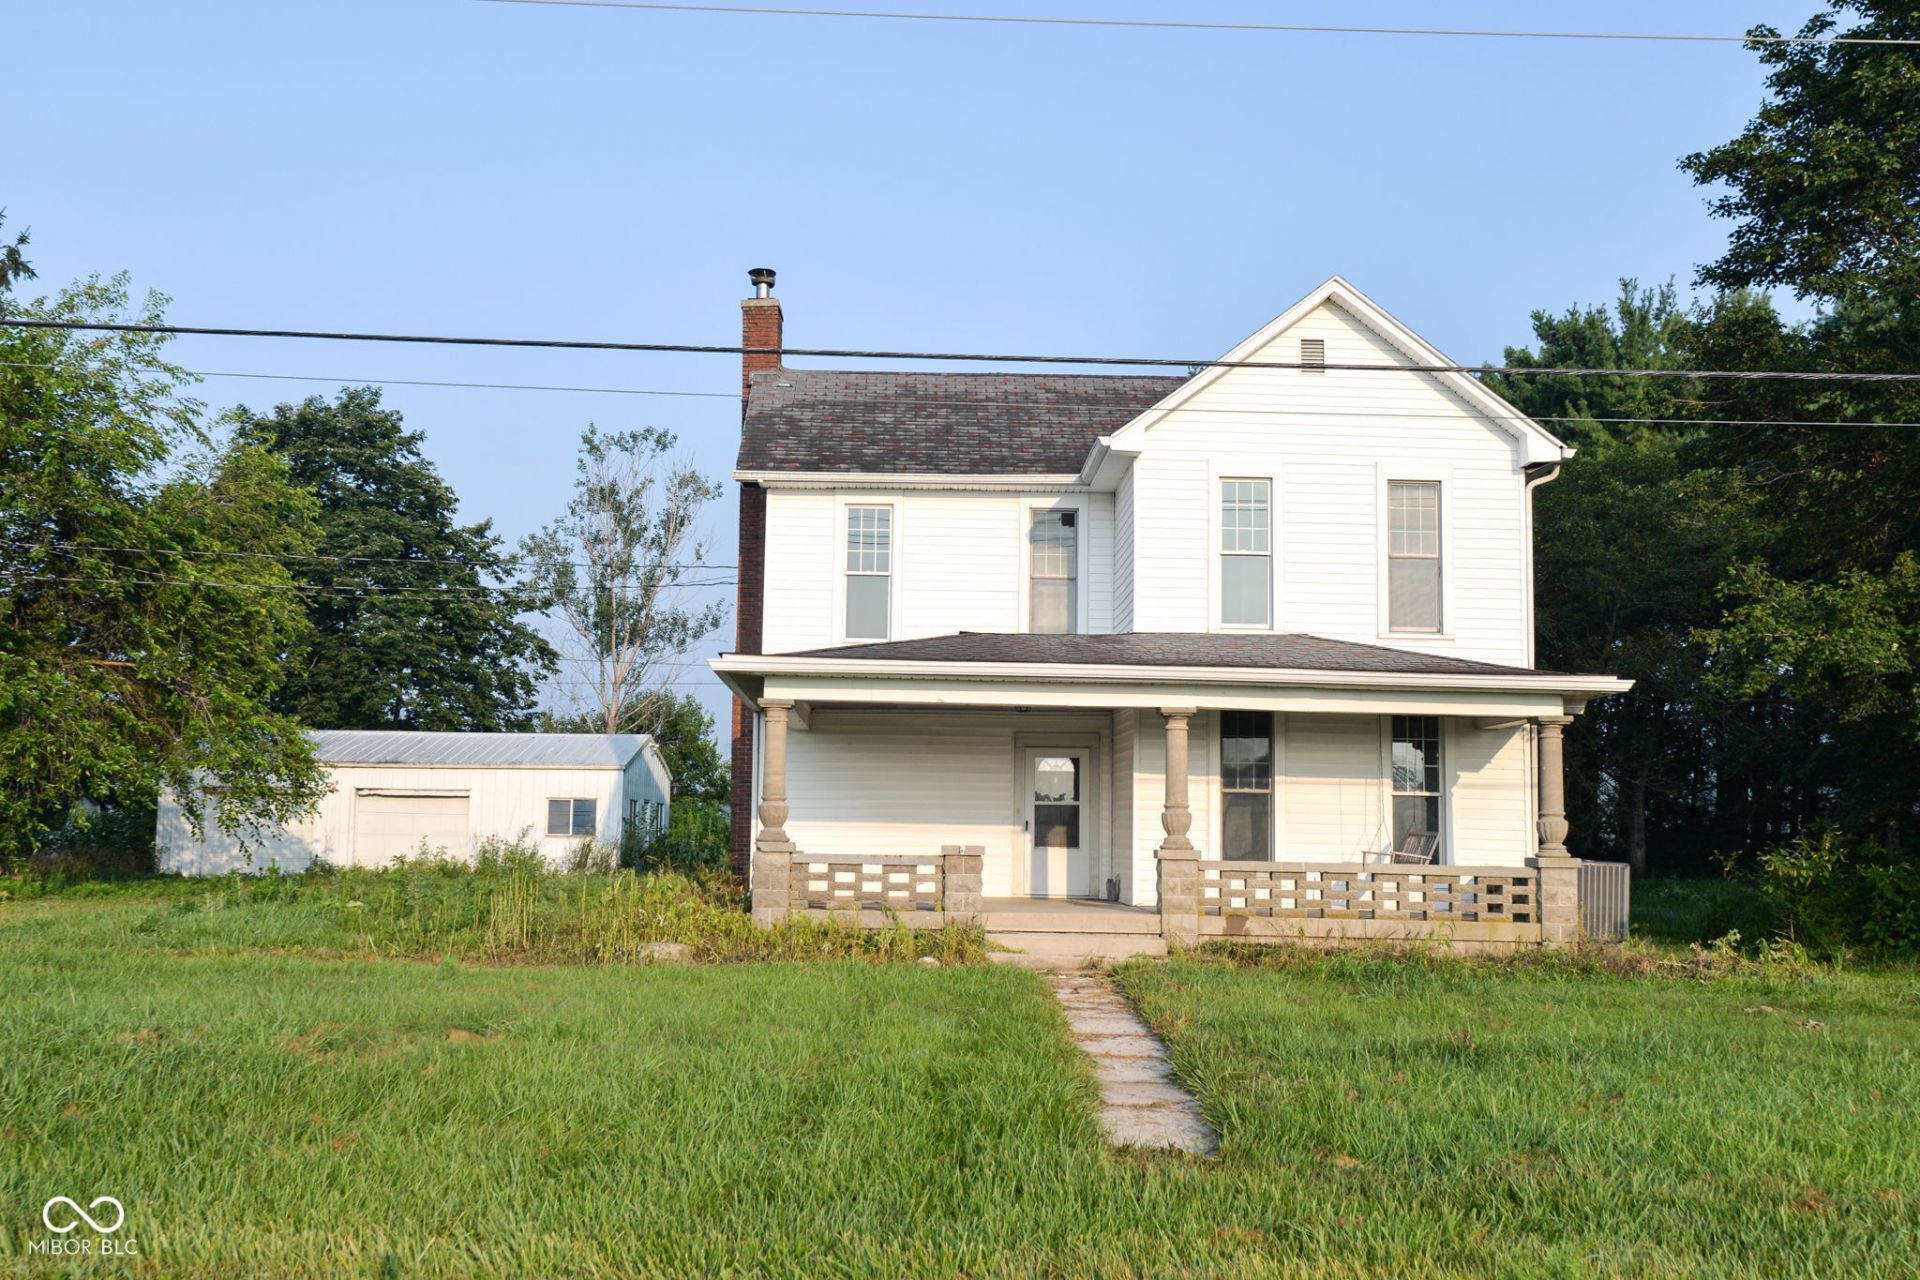
Discover the allure of 486 S 600 E, a charming single-family residence in Greenfield. Built in 1945, this inviting home offers 1952 square feet of living space, ready for you to move in and begin your next chapter. Sitting on 1.5 Acres, this home gives you the feeling that you're staying at your own retreat. The oversized garage has endless opportunities for a workshop, garage, or extra living/entertaining space. The heart of this home is undoubtedly its well-appointed kitchen, featuring a practical peninsula that invites casual meals and effortless entertaining. Across its two stories, this residence provides ample space with four comfortable bedrooms. The two full bathrooms are designed for ease, with one offering a convenient walk-in shower. An inviting porch extends the living space outdoors, perfect for enjoying tranquil moments. Tons of opportunity for someone to bring a vision make this into their dream home!
Property Features
Property Type: Residential - Single Family
Cooling: Central Air
Fireplaces: 1
Garage: 3
Heating: Heat Pump
Home Style: Traditional
Lot Size: 1.50 Acres
Stories: 2.0
Taxes: $1,036
Year Built: 1945
Appliances
Microwave
Washer
Refrigerator
Dryer
Dishwasher
Feature Descriptions
Basement: Partial
Bath: 1(Full-Main), 1(Full-Upper)
Days on Site: 24
Eating Area: Dining Combo/Kitchen
Exterior: Vinyl Siding
ExteriorFeatures: Storage Shed
Fireplace: Masonry, Wood Burning
Foundation: Crawl Space, Partial
InteriorFeatures: Paddle Fan, Hardwood Floors, Eat-in Kitchen, Wood Work Painted, WoodWorkStain/Painted
Outbuilding(s): Yes
Total Rooms: 6
Water: Private
Room Sizes
Living Room: 16x15
Kitchen: 15x15
Primary Bedroom: 15x15
Bedroom 2: 15x14
Bedroom 3: 16x15
Bedroom 4: 15x15
Local Schools
High School: Eastern Hancock High School
Middle School: Eastern Hancock Middle School
Elementary School: Eastern Hancock Elementary School
Listed By / Shown By
Listed By
Agency Name: Red Bridge Real Estate
Agency Phone: 317-985-8532
Shown By
Agent Name: Jared McCormick
Agent Phone: (317) 340-4636
Agency Title: Key Realty

Estimate Your Payment
Estimated Payment
$ 1,557.09 per month $1,397.87 Principal & Interest $86.33 Property Tax $72.89 Homeowner's Insurance
486 S 600 E | MLS# 22116786
This single family home located at 486 S 600 E, Greenfield, IN 46140 is currently listed for sale with an asking price of $249,900. This property was built in 1945 and has 4 bedrooms and 2 full baths with 2152 sq. ft. S 600 E is located in the No Subdivision subdivision. Search No Subdivision real estate on jaredmccormick.ikeyrealty.com today.