
BEDS3
BATHS1 full 1 partial
SQUARE FEET1,507
MLS#22116818
STATUSActive
PROPERTY TYPEResidential - Single Family
SUBDIVISIONNo Subdivision
Property Description
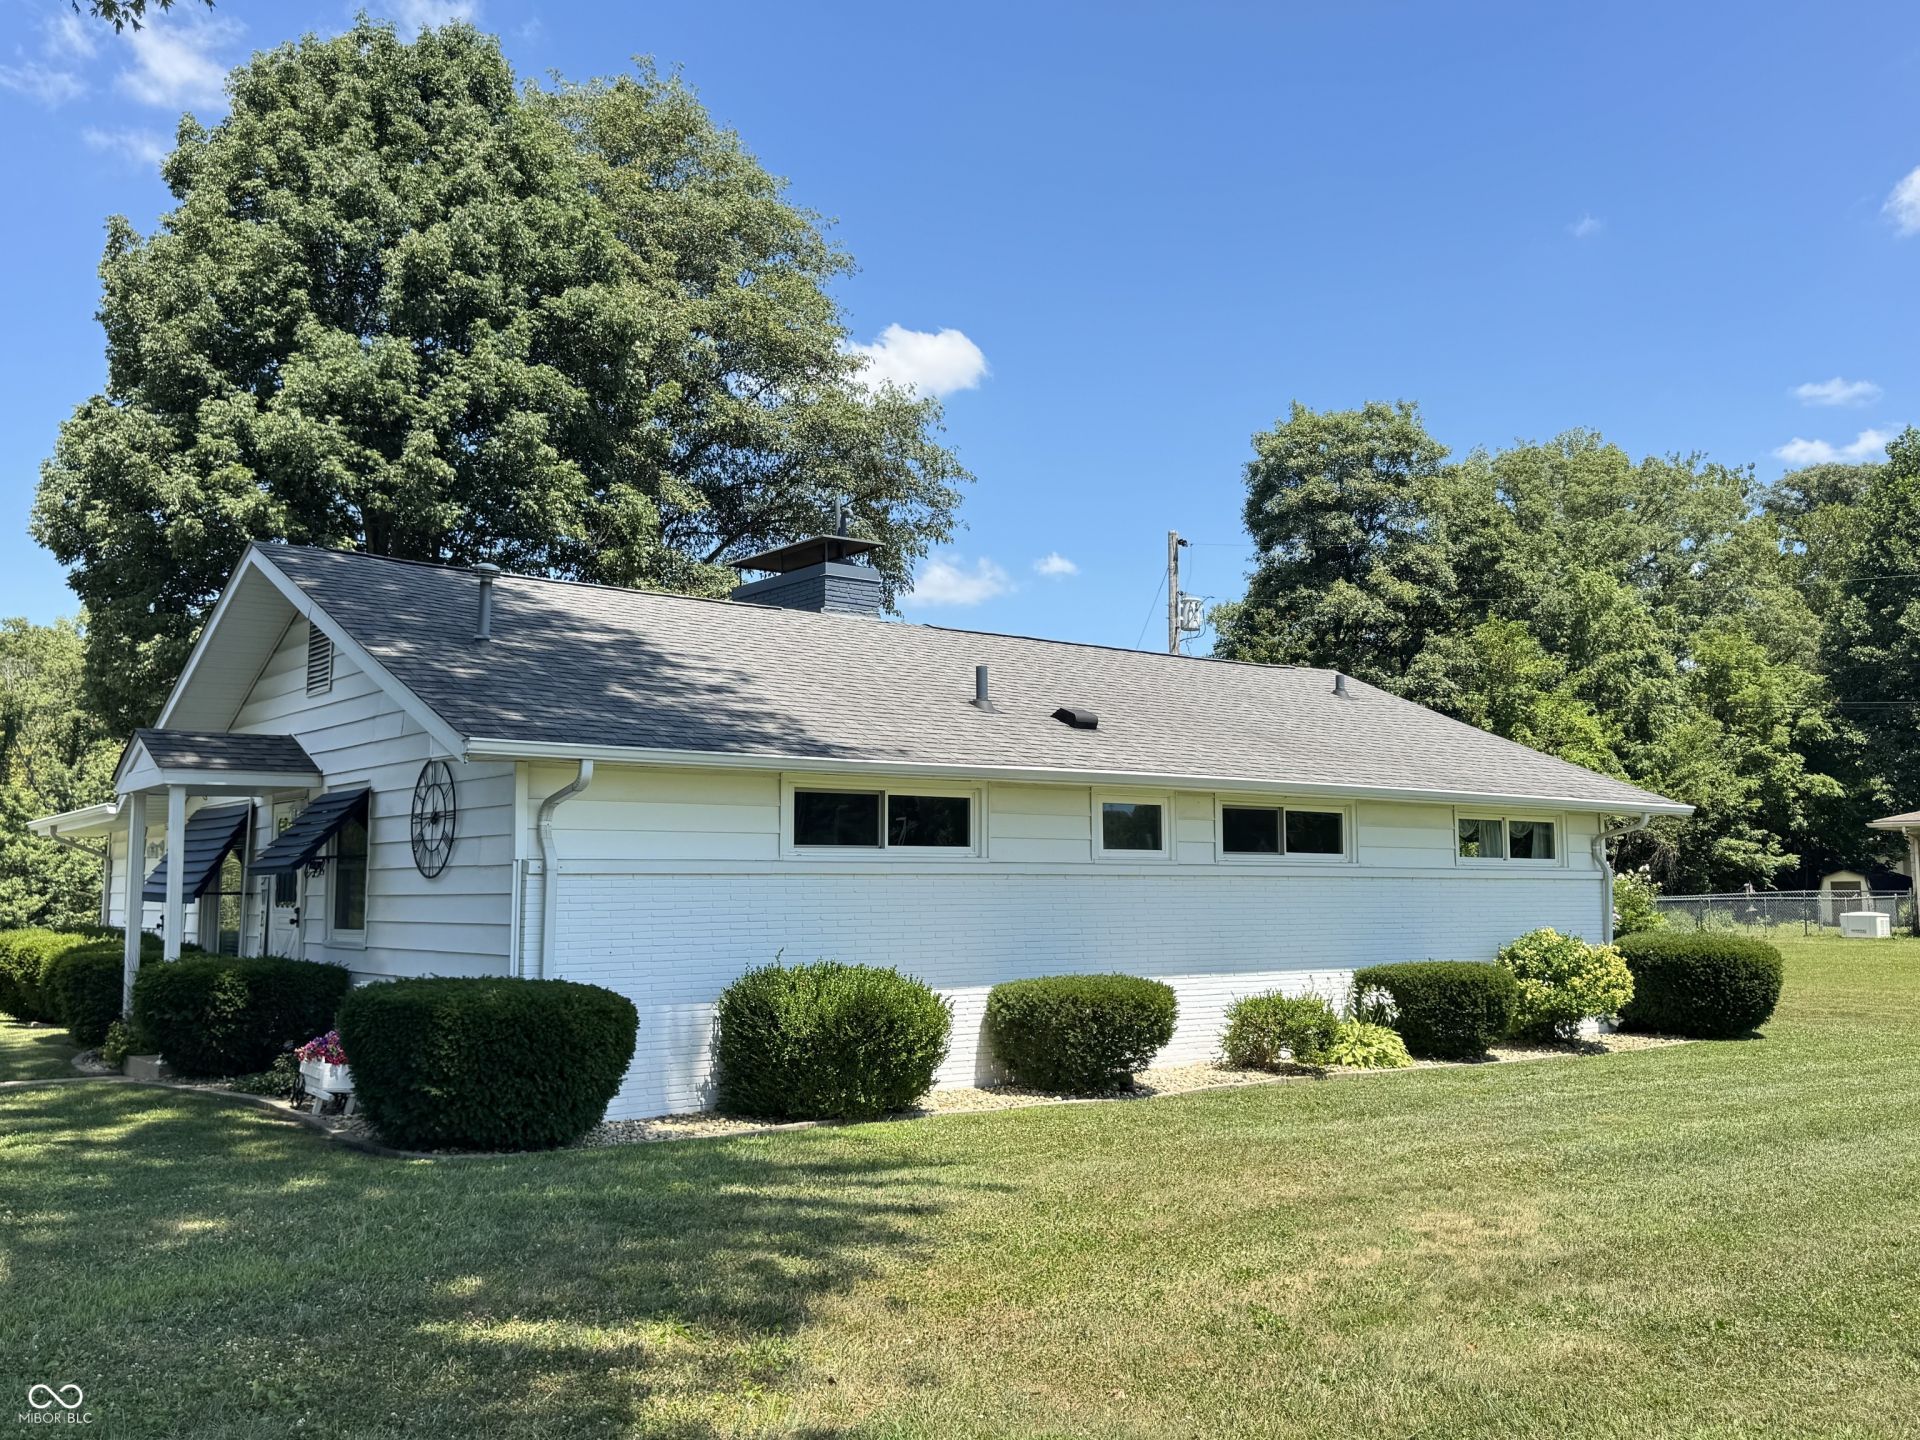
RARE find in this market! 1.75ACRES (+/-) This stunning home has been impeccably maintained, updated, and cared for. All the majors in this house, including Roof, windows, Hvac, Appliances, flooring, bathrooms, septic system, and more all done in the past 5 yrs. You will love all the natural light streaming in the south facing windows! Step inside to find 3 lovely bedrooms, updated full & 1/2 bath, and a spacious laundry room complete with washer, dryer and deep freeze. Family life and entertaining will be a breeze with this fully anpplianced, updated kitchen, spacious living room complete with gas log fireplace, and plenty of additional room in the family room/sunroom. Immaculant two car detached garage complete with refinished floors, storage area, work bench and air compressor! Extra vehicles or camper? Boat? There is not only a Nice carport with sides and door right next to the garage, but also a huge gravel area perfect for additional parking!! Two newer yard barns for all your storage needs.
Property Features
Property Type: Residential - Single Family
Cooling: Central Air
Fireplaces: 1
Garage: 2
Heating: Forced Air
Home Style: Ranch
Lot Size: 1.75 Acres
Stories: 1.0
Taxes: $382
Year Built: 1952
Appliances
Dishwasher
Dryer
Gas Water Heater
Electric Oven
Refrigerator
Free-Standing Freezer
Washer
Feature Descriptions
Bath: 1(Full-Main), 1(Half-Main)
Days on Site: 23
Eating Area: Dining Combo/Kitchen, Dining-L
Exterior: Vinyl With Brick
Fireplace: Gas Log
Foundation: Slab
Garage/Parking Infromation: Garage Door Opener, Service Door
InteriorFeatures: Attic Access
Total Rooms: 7
Utility Options: Electricity Connected, Natural Gas Connected, Septic System, Water Connected
Water: Public
Room Sizes
Sun Room: 18x12
Kitchen: 13x15
Laundry: 10x10
Primary Bedroom: 10x13
Bedroom 2: 13x9
Bedroom 3: 10x8
Listed By / Shown By
Listed By
Agency Name: Berkshire Hathaway Home
Agency Phone: 812-522-5060
Shown By
Agent Name: Jared McCormick
Agent Phone: (317) 340-4636
Agency Title: Key Realty

Estimate Your Payment
Estimated Payment
$ 1,973.42 per month $1,845.37 Principal & Interest $31.83 Property Tax $96.22 Homeowner's Insurance
4800 E 50 N | MLS# 22116818
This single family home located at 4800 E 50 N, Columbus, IN 47203 is currently listed for sale with an asking price of $329,900. This property was built in 1952 and has 3 bedrooms and 1 full and 1 partial baths with 1507 sq. ft. E 50 N is located in the No Subdivision subdivision. Search No Subdivision real estate on jaredmccormick.ikeyrealty.com today.