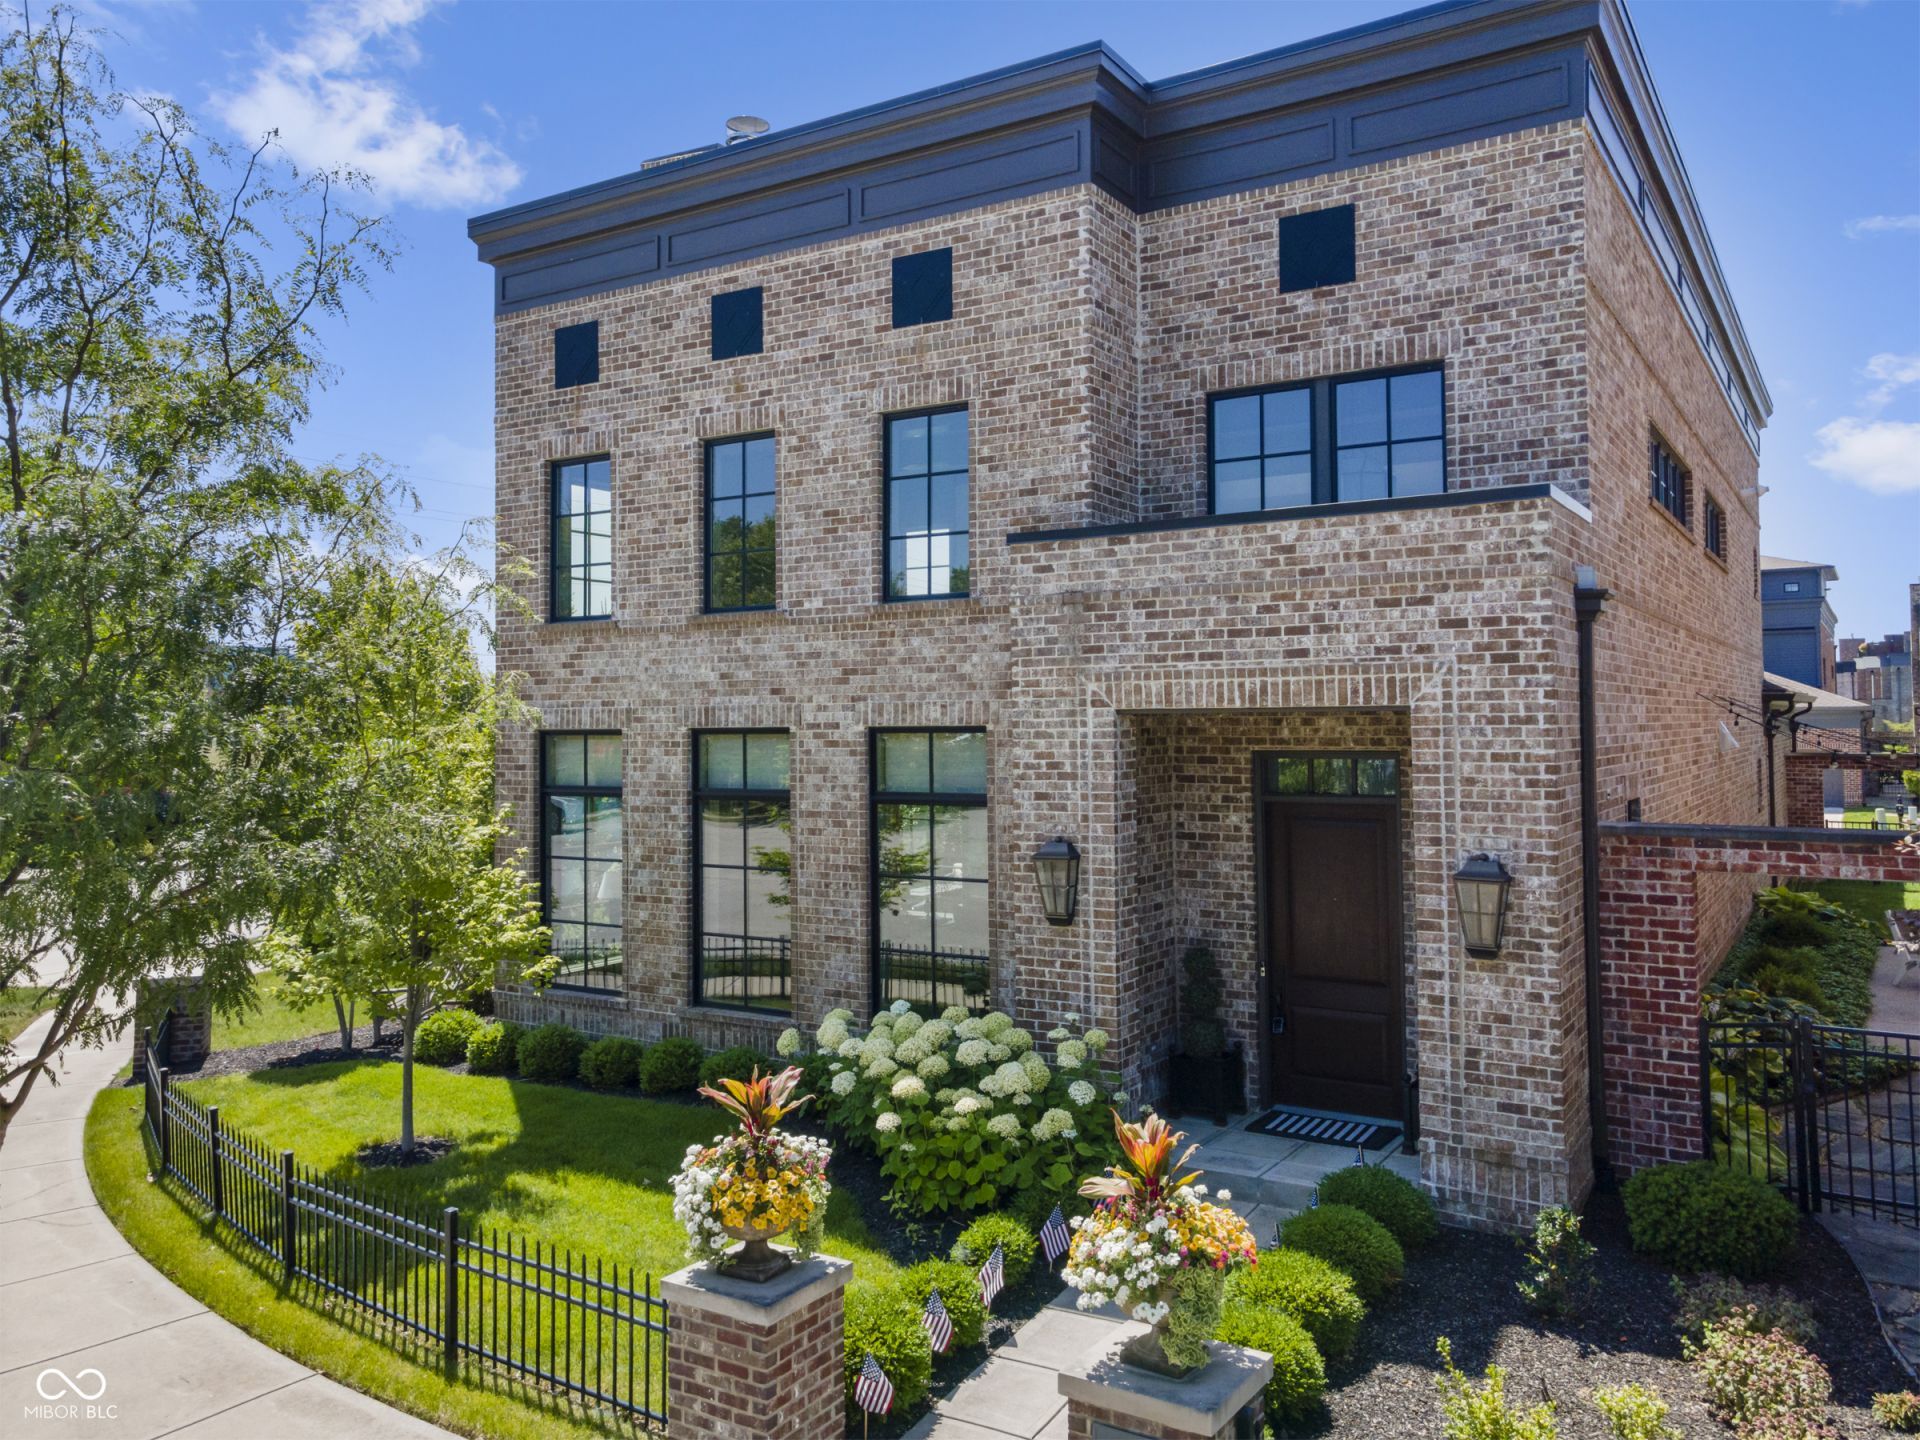

BEDS2
BATHS2 full 1 partial
SQUARE FEET3,425
MLS#22111176
STATUSActive
PROPERTY TYPEResidential - Single Family
SUBDIVISIONJacksonS Grant
Property Description
A masterful collaboration of renowned builder John Mackenzie, acclaimed designer Gary Nance, and Kittle's Interiors, this extraordinary custom residence embodies timeless elegance and effortless luxury. Impeccable craftsmanship is showcased throughout with soaring ceilings, rich hardwood floors, exquisite custom millwork, exposed beams, and a dramatic custom iron staircase. The grand living room is centered around a breathtaking gas fireplace, while the gourmet kitchen is appointed with an oversized island, Thermador appliances, a butler's pantry, walk-in pantry, two beverage refrigerators, an ice machine, warming drawer, and reverse osmosis system-crafted for exceptional entertaining. The private primary retreat offers direct patio access and a spa-inspired bath featuring dual vanities, separate water closets, an oversized walk-in shower, and a beautifully designed custom closet. Upstairs, a striking roof window bathes the family room in natural light, accompanied by a spacious second-level bedroom with its own luxurious ensuite, offering exceptional comfort and privacy for family or guests. Custom window treatments and an integrated whole-home A/V system enhance every room with comfort, convenience and sophistication. Step outside to a secluded patio designed for quiet mornings and elegant evenings, complete with a natural gas Coyote grill. An epoxy-finished garage with custom built-ins is the finishing touch to this remarkable residence, where architectural excellence, thoughtful design, and uncompromising quality define every space.
Property Features
Property Type: Residential - Single Family
Cooling: Central Air
Fireplaces: 1
Garage: 2
Heating: Forced Air, Natural Gas
Home Style: Traditional
Lot Size: 0.12 Acres
Stories: 2.0
Taxes: $20,240
Year Built: 2018
Appliances
Dishwasher
Dryer
Electric Water Heater
Exhaust Fan
Microwave
Gas Oven
Refrigerator
Bar Fridge
Ice Maker
Tankless Water Heater
Warming Drawer
Washer
Water Softener Owned
Wine Cooler
Feature Descriptions
Bath: 1(Full-Main), 1(Full-Upper), 1(Half-Main)
Days on Site: 40
Eating Area: Dining Combo/Living Room
Equipment: Smoke Alarm
Exterior: Brick
Fireplace: Gas Log, Living Room
Foundation: Slab
InteriorFeatures: High Ceilings, Tray Ceiling(s), Kitchen Island, Entrance Foyer, Paddle Fan, Hardwood Floors, Hi-Speed Internet Availbl, Pantry, Walk-In Closet(s), Wood Work Painted
Total Rooms: 8
Utility Options: Cable Available, Natural Gas Connected
Water: Public
Room Sizes
Dining Room: 21x13
Bedroom 2: 17x16
Family Room: 25x19
Kitchen: 16x16
Sitting Room: 20x12
Living Room: 26x20
Laundry: 9x7
Listed By / Shown By
Listed By
Agency Name: Coldwell Banker - Kaiser
Agency Phone: 317-844-1131
Shown By
Agent Name: Jared McCormick
Agent Phone: (317) 340-4636
Agency Title: Key Realty

Estimate Your Payment
Estimated Payment
$ 9,867.35 per month $7,775.27 Principal & Interest $1,686.67 Property Tax $405.42 Homeowner's Insurance
478 Simon Drive | MLS# 22111176
This single family home located at 478 Simon Drive , Carmel, IN 46032 is currently listed for sale with an asking price of $1,390,000. This property was built in 2018 and has 2 bedrooms and 2 full and 1 partial baths with 3425 sq. ft. Simon Drive is located in the JacksonS Grant subdivision. Search JacksonS Grant real estate on jaredmccormick.ikeyrealty.com today.