
BEDS4
BATHS3 full
MLS#1884739
STATUSActive
PROPERTY TYPEResidential - Single Family
SCHOOLSunman Dearborn Com
Property Description
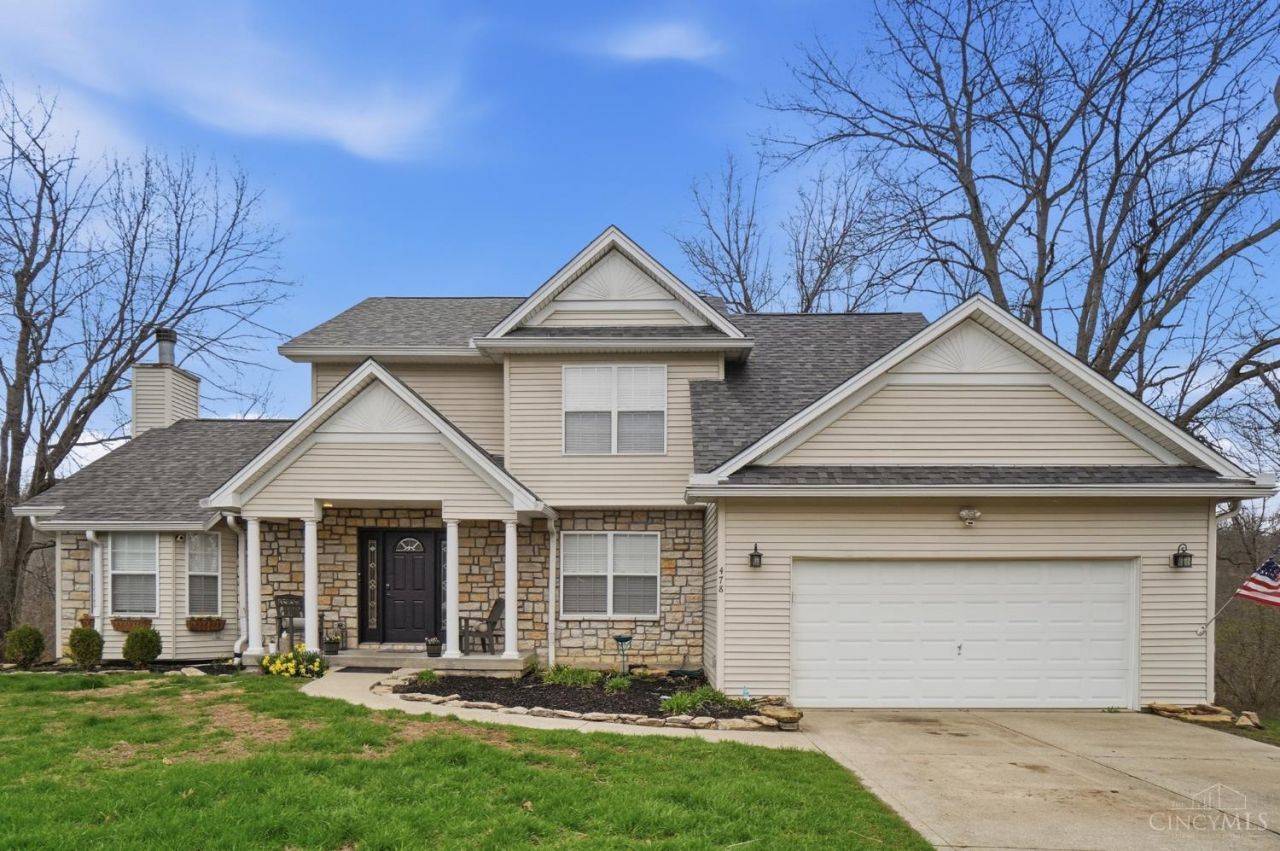
Freshly updated and move-in ready! The entire second floor has been freshly painted and features brand-new wall-to-wall carpeting throughout, while the freshly stained deck and all-new epoxy flooring in the basement add even more appeal to this beautiful home. This spacious 4-bedroom, 3 full bath retreat is perfectly situated on a private half-acre wooded lot in the sought-after Hidden Valley Lake community in Lawrenceburg, IN. Step inside to an impressive Great Room featuring a cathedral ceiling, stunning stone wood-burning fireplace, and stylish shiplap accent wall. The perfect blend of rustic charm and modern design. The open layout flows seamlessly into the spacious eat-in kitchen, complete with stainless steel appliances, granite countertops, tile backsplash, and a walkout to the elevated deck where you can relax and enjoy peaceful wooded views year-round. The partially finished basement provides potential living and entertaining space. This home is ready for its next owner!
Property Features
Property Type: Residential - Single Family
Basement: Yes
Basement: Full
Cooling: Ceiling Fans, Central Air
Fireplaces: 2
Garage: 2
Heating: Forced Air, Gas
Home Style: Traditional
Lot Size: 0.53 Acres
Roof Type: Shingle
Stories: 2.0
Taxes: $2,822
Year Built: 1999
Feature Descriptions
Association Name: Hidden Valley POA
Basement Fatures: Part Finished, Concrete Floor, Unfinished, Walkout
Days on Site: 93
Exterior: Stone, Vinyl Siding
Fireplace Features: Stone, Wood
Foundation: Poured
Garage/Carport: Built in
Gas: Natural
HOA Fee: 160/Monthly
HOA Y/N: 1
Kitchen: Island, Wood Cabinets, Wood Floor, Marble/Granite/Slate
Parking: Driveway
Primary Bathroom: Shower, Double Vanity, Jetted Tub
Primary Bedroom: Bath Adjoins, Walk-in Closet, Wall-to-Wall Carpet
Rooms Total: 8
Sewer: Public Sewer
Tax Abatement: No
Water: Public
Water Heater: Electric
Window Features: Bay/Bow, Vinyl
Room Sizes
Primary Bedroom: 17 X 12 Level - 2
Bedroom 2: 12 X 10 Level - 2
Bedroom 3: 11 X 10 Level - 2
Bedroom 4: 11 X 12 Level - 1
Dining Room: 11 X 11 Level - 1
Entry: 11 X 8 Level - 1
Living Room: 24 X 15 Level - 1
Local Schools
School District: Sunman Dearborn Com
Listed By / Shown By
Listed By
Agency Name: Align Right Realty Infinity
Agent Name: William Lutts
Agency Phone: 513-655-4277

Shown By
Agent Name: Jared McCormick
Agent Phone: (317) 340-4636
Agency Title: Key Realty

Estimate Your Payment
Estimated Payment
$ 2,412.17 per month $2,069.12 Principal & Interest $235.17 Property Tax $107.89 Homeowner's Insurance
478 Eagleview Drive | MLS# 1884739
This single family home located at 478 Eagleview Drive, Hidden Valley, IN 47025 is currently listed for sale with an asking price of $369,900. This property was built in 1999 and has 4 bedrooms and 3 full baths. Eagleview Drive is located within the Sunman Dearborn Com school district. Search Hidden Valley real estate on jaredmccormick.ikeyrealty.com today.