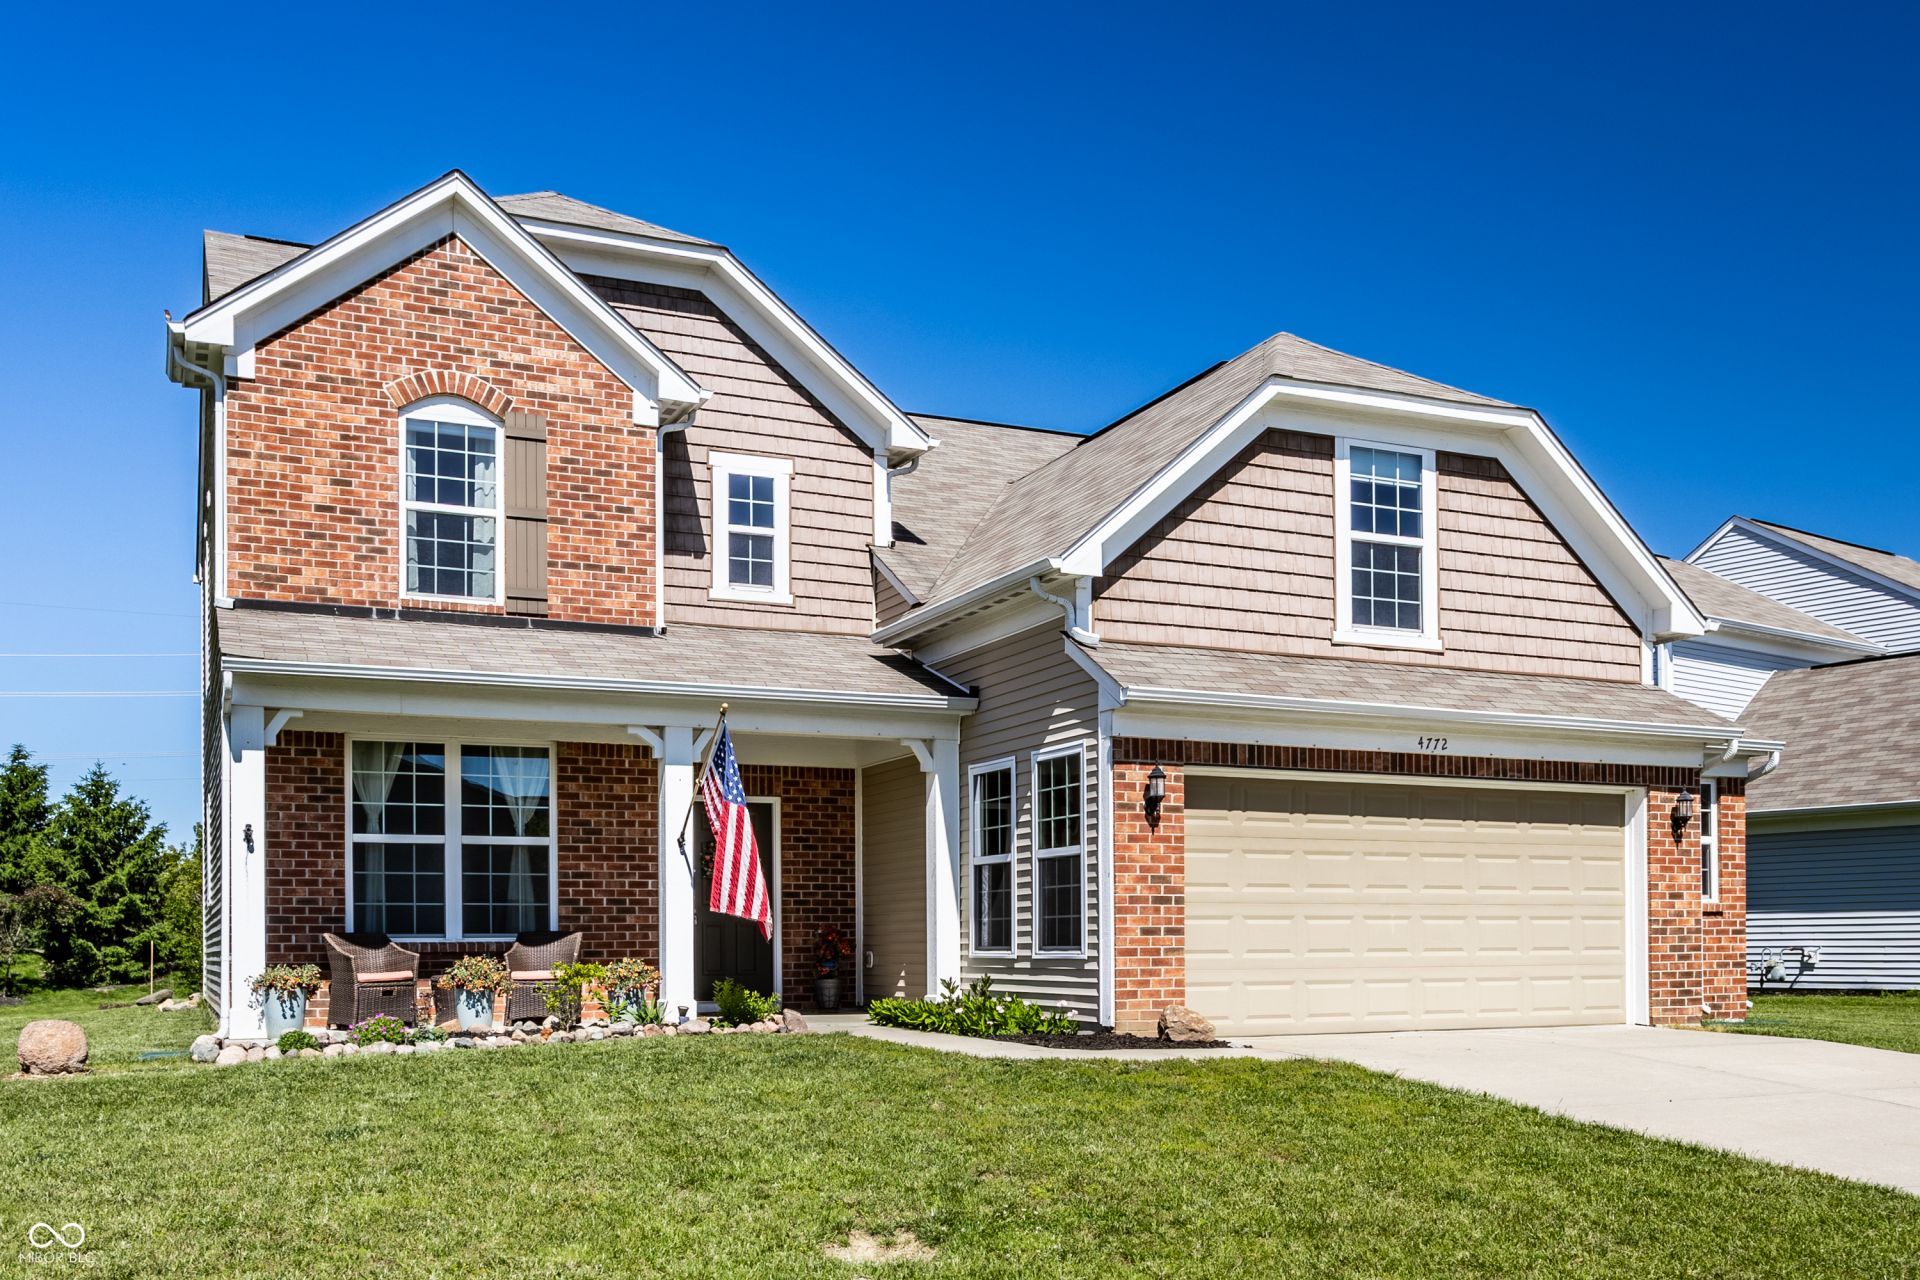

BEDS5
BATHS3 full
SQUARE FEET2,624
MLS#22102156
STATUSActive
PROPERTY TYPEResidential - Single Family
SUBDIVISIONHarvest Park
Property Description
Located in the desirable Harvest Park community, this residence stands out as one of the neighborhood's largest and most versatile floor plans. Offering a rare and coveted 5-bedroom, 3-bathroom layout, this home provides the flexible and expansive space you've been searching for. The main floor features an open concept with plenty of natural light. The seamless flow between the kitchen, dining, and living areas creates an ideal environment for both daily living and entertaining. Updated LVP wood flooring and custom top down, bottom up blinds have been installed throughout the main level. The 5th bedroom (currently being used as an office), den ( or bonus room), and 3rd full bathroom are also located on the main level. The second floor is designed for modern living, housing four spacious bedrooms and the laundry room for ultimate convenience. The Primary Suite is a true sanctuary, featuring tray ceilings, an ensuite bathroom, and a generous walk-in closet. The oversized garage was designed with a 4-foot extension, providing room for extra storage or hobby space. In the backyard, retreat to your private garden, complete with lush perennials, a soothing water feature, and a patio designed for summer evenings. Enjoy the best of Harvest Park with walking trails, park, and playgrounds just steps away. Minutes from premier shopping, dining, and easy highway access. **Seller has an assumable VA loan with 2.25% interest rate, ask your agent for details!**
Property Features
Property Type: Residential - Single Family
Cooling: Central Air
Garage: 2
Heating: Forced Air, Natural Gas
Home Style: Traditional
Lot Size: 0.20 Acres
Stories: 2.0
Taxes: $3,560
Year Built: 2015
Appliances
Dishwasher
Dryer
Disposal
Microwave
Electric Oven
Refrigerator
Washer
Water Heater
Feature Descriptions
Bath: 1(Full-Main), 2(Full-Upper)
Days on Site: 12
Eating Area: Dining Combo/Kitchen
Equipment: Smoke Alarm
Exterior: Shingle Siding, Vinyl With Brick
ExteriorFeatures: Water Feature Fountain
Foundation: Slab
Garage/Parking Infromation: Garage Door Opener
InteriorFeatures: Attic Access, Bath Sinks Double Main, Ceiling Vaulted, Kitchen Island, Smart Thermostat, Walk-In Closet(s)
Total Rooms: 9
Water: Public
Room Sizes
Living Room: 15 x 18
Dining Room: 9 x 6.5
Kitchen: 9 x 12
Primary Bedroom: 14 x 14
Bedroom 2: 11 x 11
Bedroom 3: 13 x 11
Bedroom 4: 12 x 19
Bedroom 5: 12 x 11
Local Schools
High School: Lebanon Senior High School
Middle School: Lebanon Middle School
Elementary School: Perry Worth Elementary School
Listed By / Shown By
Listed By
Agency Name: F.C. Tucker Company
Agency Phone: 317-259-6000
Shown By
Agent Name: Jared McCormick
Agent Phone: (317) 340-4636
Agency Title: Key Realty

Estimate Your Payment
Estimated Payment
$ 2,709.67 per month $2,293.42 Principal & Interest $296.67 Property Tax $119.58 Homeowner's Insurance
4772 Timberline Trail | MLS# 22102156
This single family home located at 4772 Timberline Trail , Whitestown, IN 46075 is currently listed for sale with an asking price of $410,000. This property was built in 2015 and has 5 bedrooms and 3 full baths with 2624 sq. ft. Timberline Trail is located in the Harvest Park subdivision. Search Harvest Park real estate on jaredmccormick.ikeyrealty.com today.