
BEDS3
BATHS1 full
SQUARE FEET1,412
MLS#22119912
STATUSActive
PROPERTY TYPEResidential - Single Family
Property Description
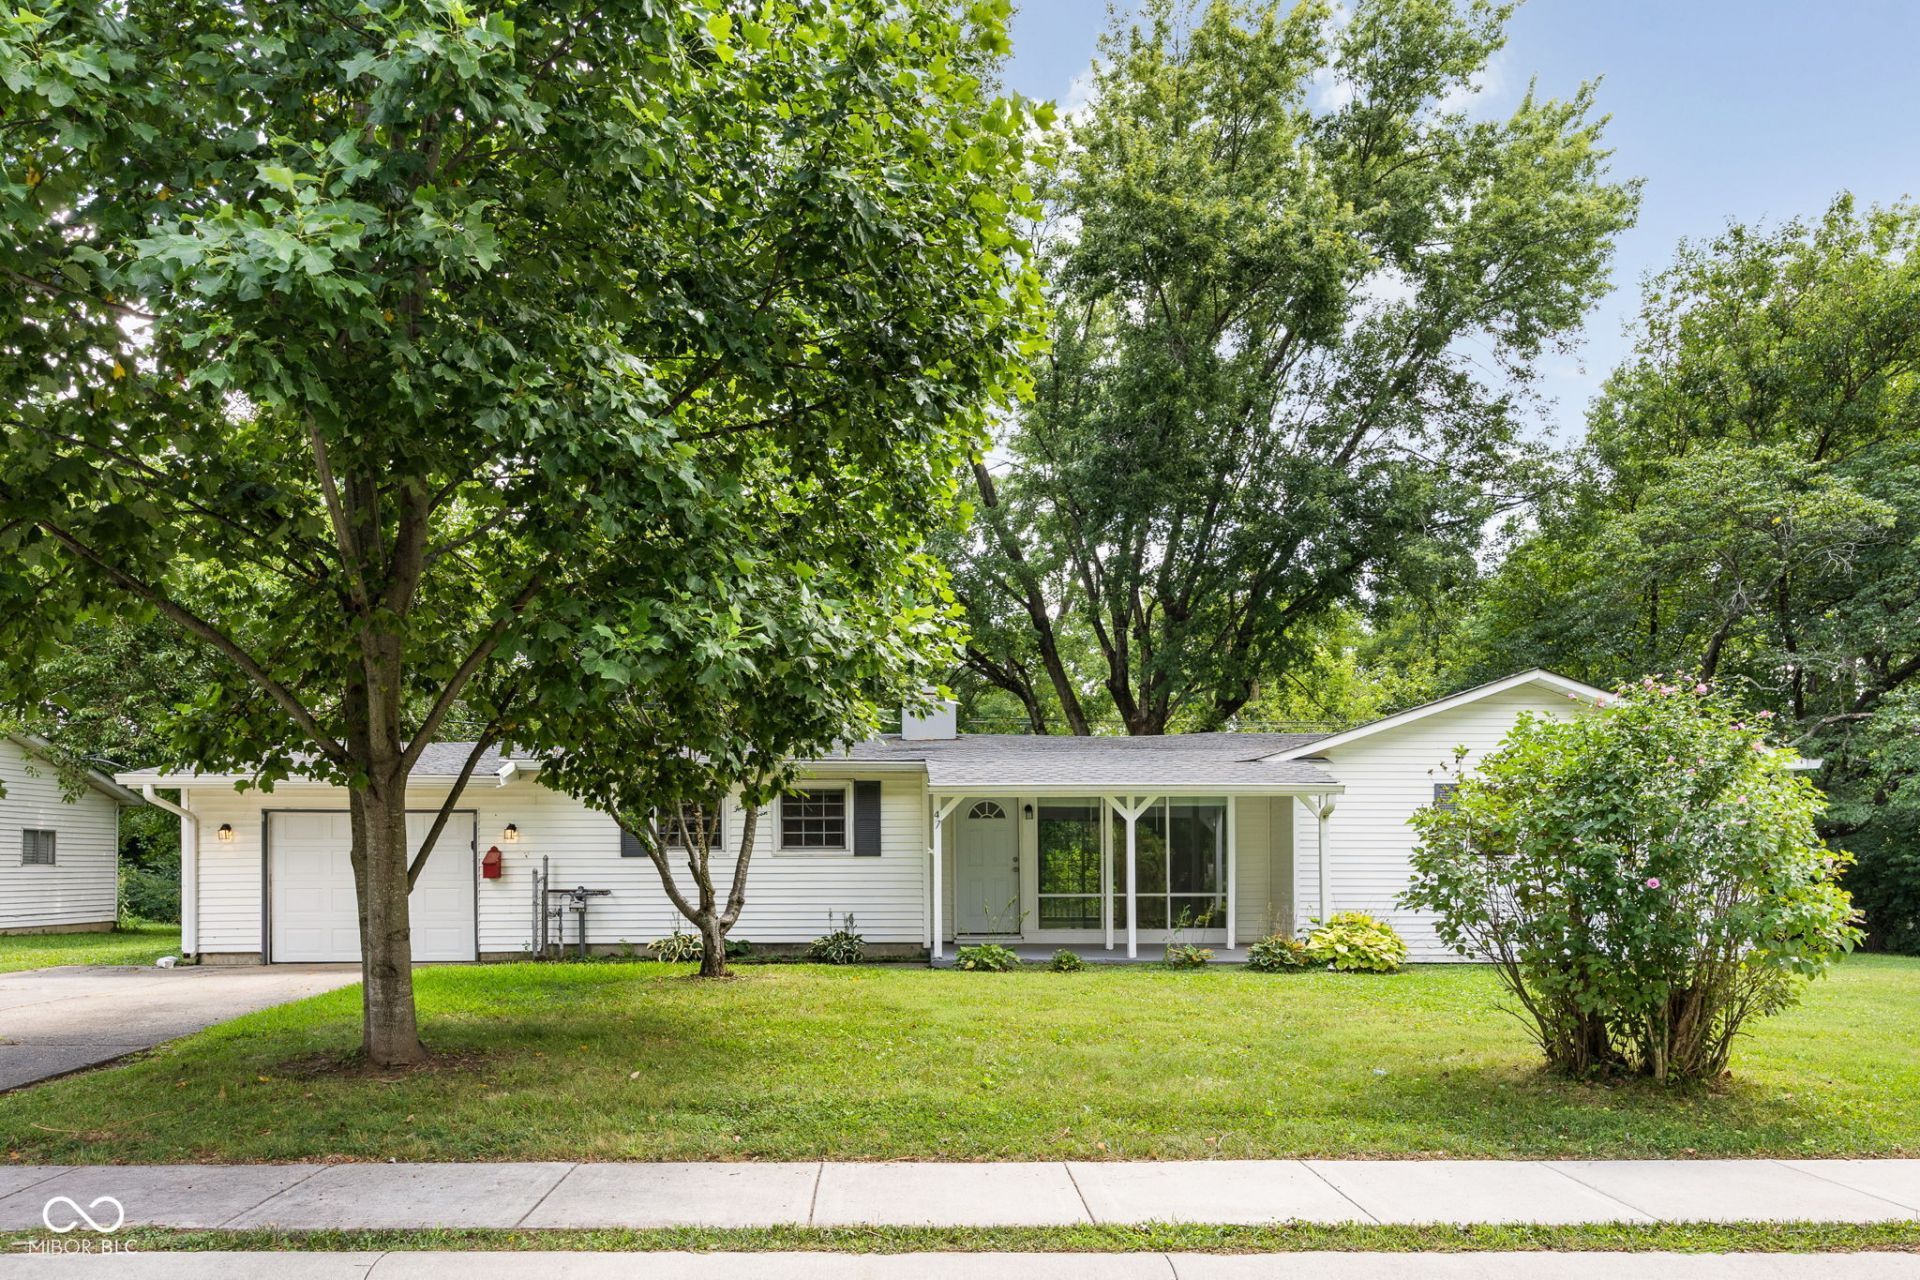
Welcome home to this charming 3-bedroom, 1-bath home offering a comfortable open layout and thoughtful updates throughout. The updated kitchen features stainless steel appliances, granite countertops, and a center island, opening directly to the living room for an easy flow that's perfect for everyday living and entertaining. The living room features a vaulted ceiling, creating an open and spacious feel. The split-bedroom floorplan provides added privacy, while the large primary bedroom offers a walk-in closet and an attached home office, creating the perfect setup for working from home, a study, or a quiet flex space. Updated vinyl windows add to the home's appeal and efficiency. Step outside to enjoy the large rear deck, providing plenty of space for grilling, entertaining, or relaxing while overlooking the backyard. A 1-car garage adds convenient parking and additional storage. With its updated kitchen, vaulted living room, spacious primary suite, dedicated home office, and inviting outdoor living space, this home offers a great combination of comfort, functionality, and value.
Property Features
Property Type: Residential - Single Family
Cooling: Central Air
Garage: 1
Heating: Forced Air, Natural Gas, Baseboard
Home Style: Ranch
Lot Size: 0.20 Acres
Stories: 1.0
Taxes: $3,568
Year Built: 1956
Appliances
Electric Cooktop
Dishwasher
Disposal
Exhaust Fan
None
Gas Water Heater
Microwave
Electric Oven
Refrigerator
Feature Descriptions
Barn: Mini
Bath: 1(Full-Main)
Days on Site: 9
Eating Area: None
Equipment: None
Exterior: Vinyl Siding
ExteriorFeatures: Barn Mini, Storage Shed
Foundation: Poured Concrete, Crawl Space
InteriorFeatures: Built-in Features, Tray Ceiling(s), Hardwood Floors, Eat-in Kitchen, Hi-Speed Internet Availbl, Kitchen Island, Breakfast Bar, Walk-In Closet(s)
Outbuilding(s): Yes
Total Rooms: 6
Utility Options: Cable Available, Natural Gas Connected
Water: Public
Room Sizes
Bedroom 2: 12x09
Bedroom 3: 10x10
Living Room: 15x13
Kitchen: 16x11
Primary Bedroom: 18x18
Local Schools
High School: Whiteland Community High School
Middle School: Clark Pleasant Middle School
Elementary School: Break-O-Day Elementary School
Listed By / Shown By
Listed By
Agency Name: Matlock Realty Group
Agency Phone: 317-538-1498
Shown By
Agent Name: Jared McCormick
Agent Phone: (317) 340-4636
Agency Title: Key Realty

Estimate Your Payment
Estimated Payment
$ 1,680.40 per month $1,314.52 Principal & Interest $297.33 Property Tax $68.54 Homeowner's Insurance
47 Brookside Drive | MLS# 22119912
This single family home located at 47 Brookside Drive, Whiteland, IN 46184 is currently listed for sale with an asking price of $235,000. This property was built in 1956 and has 3 bedrooms and 1 full baths with 1412 sq. ft. Search Whiteland real estate on jaredmccormick.ikeyrealty.com today.