
BEDS3
BATHS2 full
SQUARE FEET2,560
MLS#22115934
STATUSActive
PROPERTY TYPEResidential - Single Family
SUBDIVISIONFinal Foxpointe East
Property Description
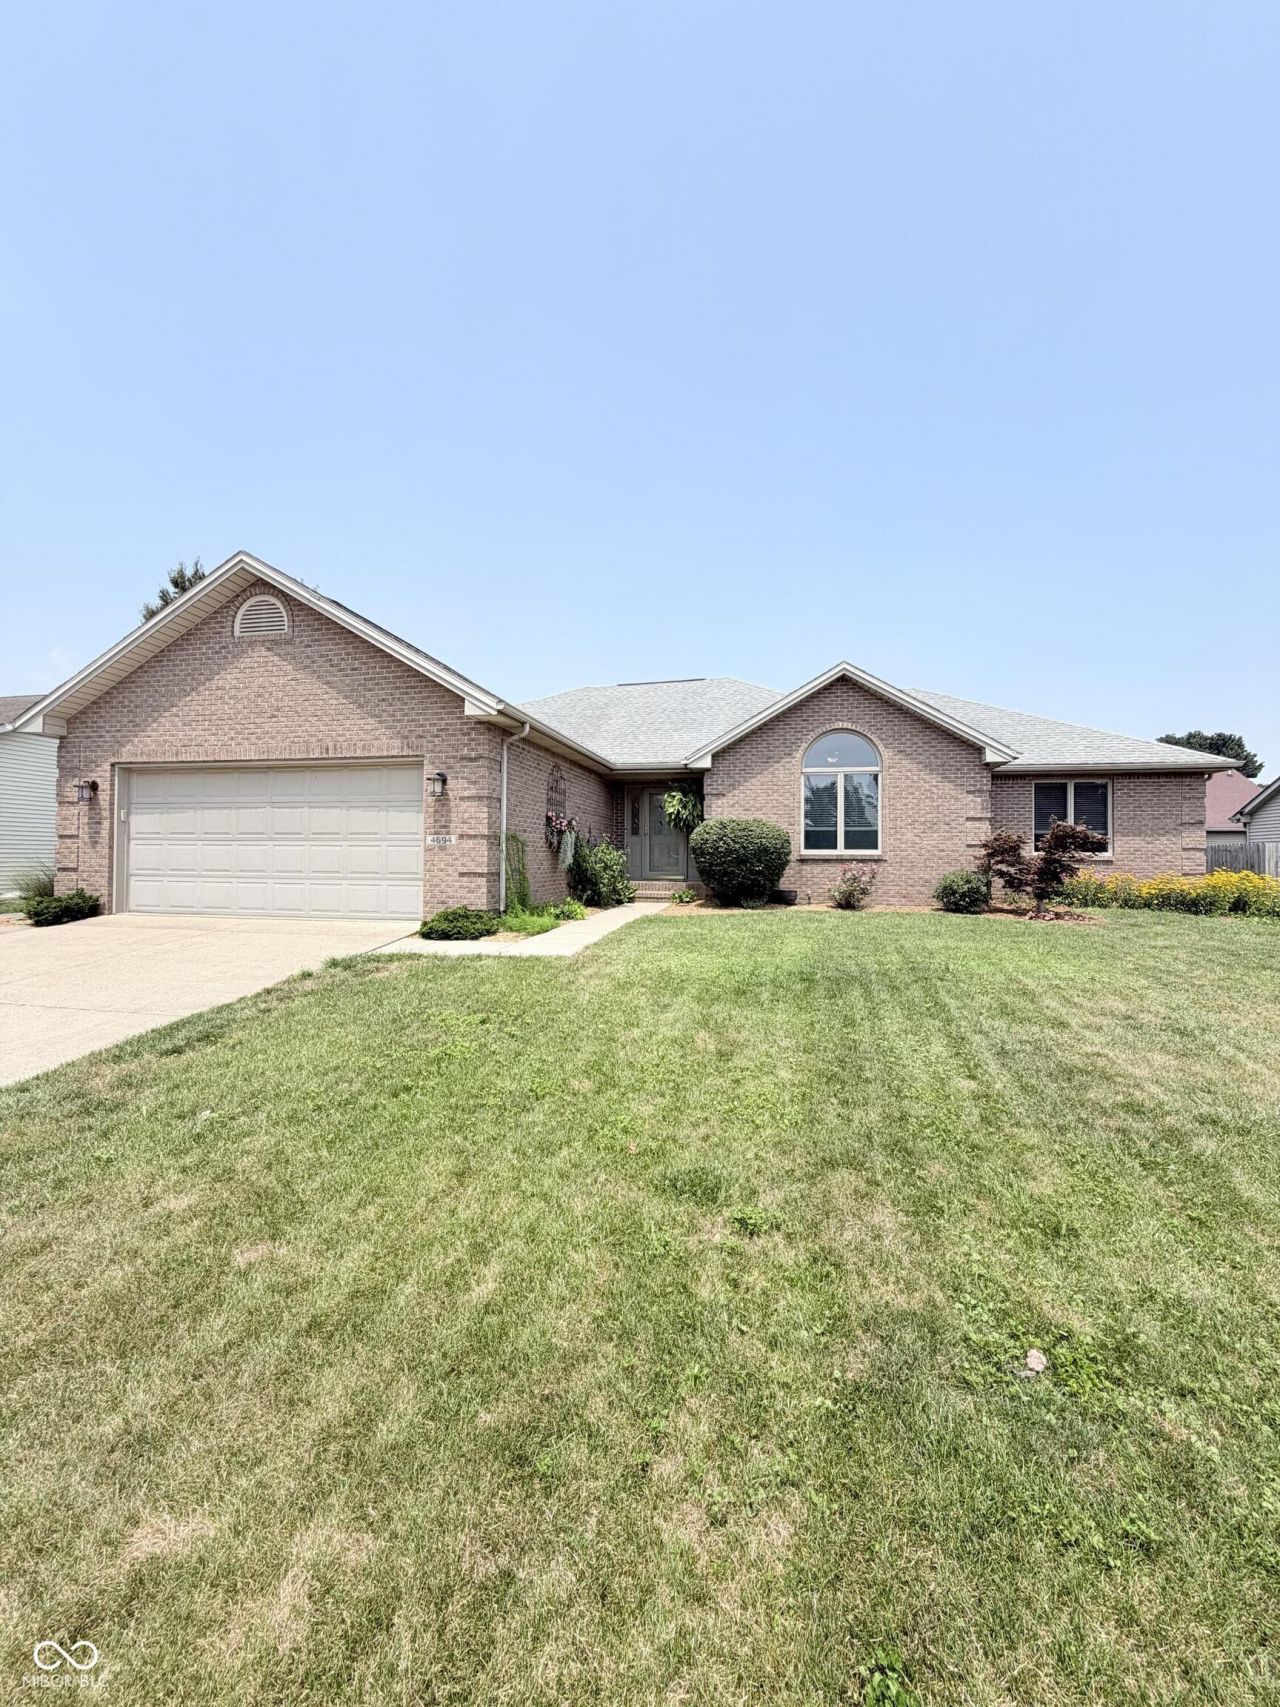
Welcome home to this beautifully maintained 3-bedroom, 2-bath ranch offering 1,748 square feet of comfortable single-floor living plus a finished basement with new luxury vinyl flooring and abundant storage with custom pull-outs. Soaring cathedral ceilings and an open, inviting layout create a bright and spacious feel, while the peaceful backyard garden provides a private retreat. Located on a quiet street just minutes from shopping, dining, and everyday conveniences, this move-in ready home features a 2-car garage, brick & vinyl exterior, a 2011 roof, newer water heater, sump pump, and water softener (all approximately 2 years old), and a recently HVAC. A fantastic opportunity to enjoy low-maintenance living in a desirable location.
Property Features
Property Type: Residential - Single Family
Cooling: Central Air
Fireplaces: 1
Garage: 2
Heating: Forced Air, Natural Gas
Home Style: Ranch, Traditional
Lot Size: 0.18 Acres
Stories: 1.0
Taxes: $2,680
Year Built: 1996
Appliances
Dishwasher
Disposal
Microwave
Gas Oven
Refrigerator
Feature Descriptions
Basement: Finished, Full
Bath: 2(Full-Main)
Days on Site: 23
Eating Area: Dining Combo/Kitchen
Exterior: Brick, Vinyl Siding
ExteriorFeatures: Not Applicable
Fireplace: Masonry
Foundation: Block, Concrete Perimeter
InteriorFeatures: Cathedral Ceiling(s), Pantry, Walk-In Closet(s)
Total Rooms: 5
Water: Public
Room Sizes
Bedroom 2: 10x12
Bedroom 3: 10x12
Living Room: 10x12
Kitchen: 10x12
Primary Bedroom: 10x12
Listed By / Shown By
Listed By
Agency Name: Beycome Brokerage Realty LLC
Agency Phone: 804-656-5007
Shown By
Agent Name: Jared McCormick
Agent Phone: (317) 340-4636
Agency Title: Key Realty

Estimate Your Payment
Estimated Payment
$ 2,106.07 per month $1,789.43 Principal & Interest $223.33 Property Tax $93.30 Homeowner's Insurance
4694 29th Street | MLS# 22115934
This single family home located at 4694 29th Street, Columbus, IN 47203 is currently listed for sale with an asking price of $319,900. This property was built in 1996 and has 3 bedrooms and 2 full baths with 2560 sq. ft. 29th Street is located in the Final Foxpointe East subdivision. Search Final Foxpointe East real estate on jaredmccormick.ikeyrealty.com today.