
BEDS4
BATHS3 full 1 partial
SQUARE FEET3,800
MLS#22116927
STATUSPending
PROPERTY TYPEResidential - Single Family
SUBDIVISIONWest Cambridge
Property Description
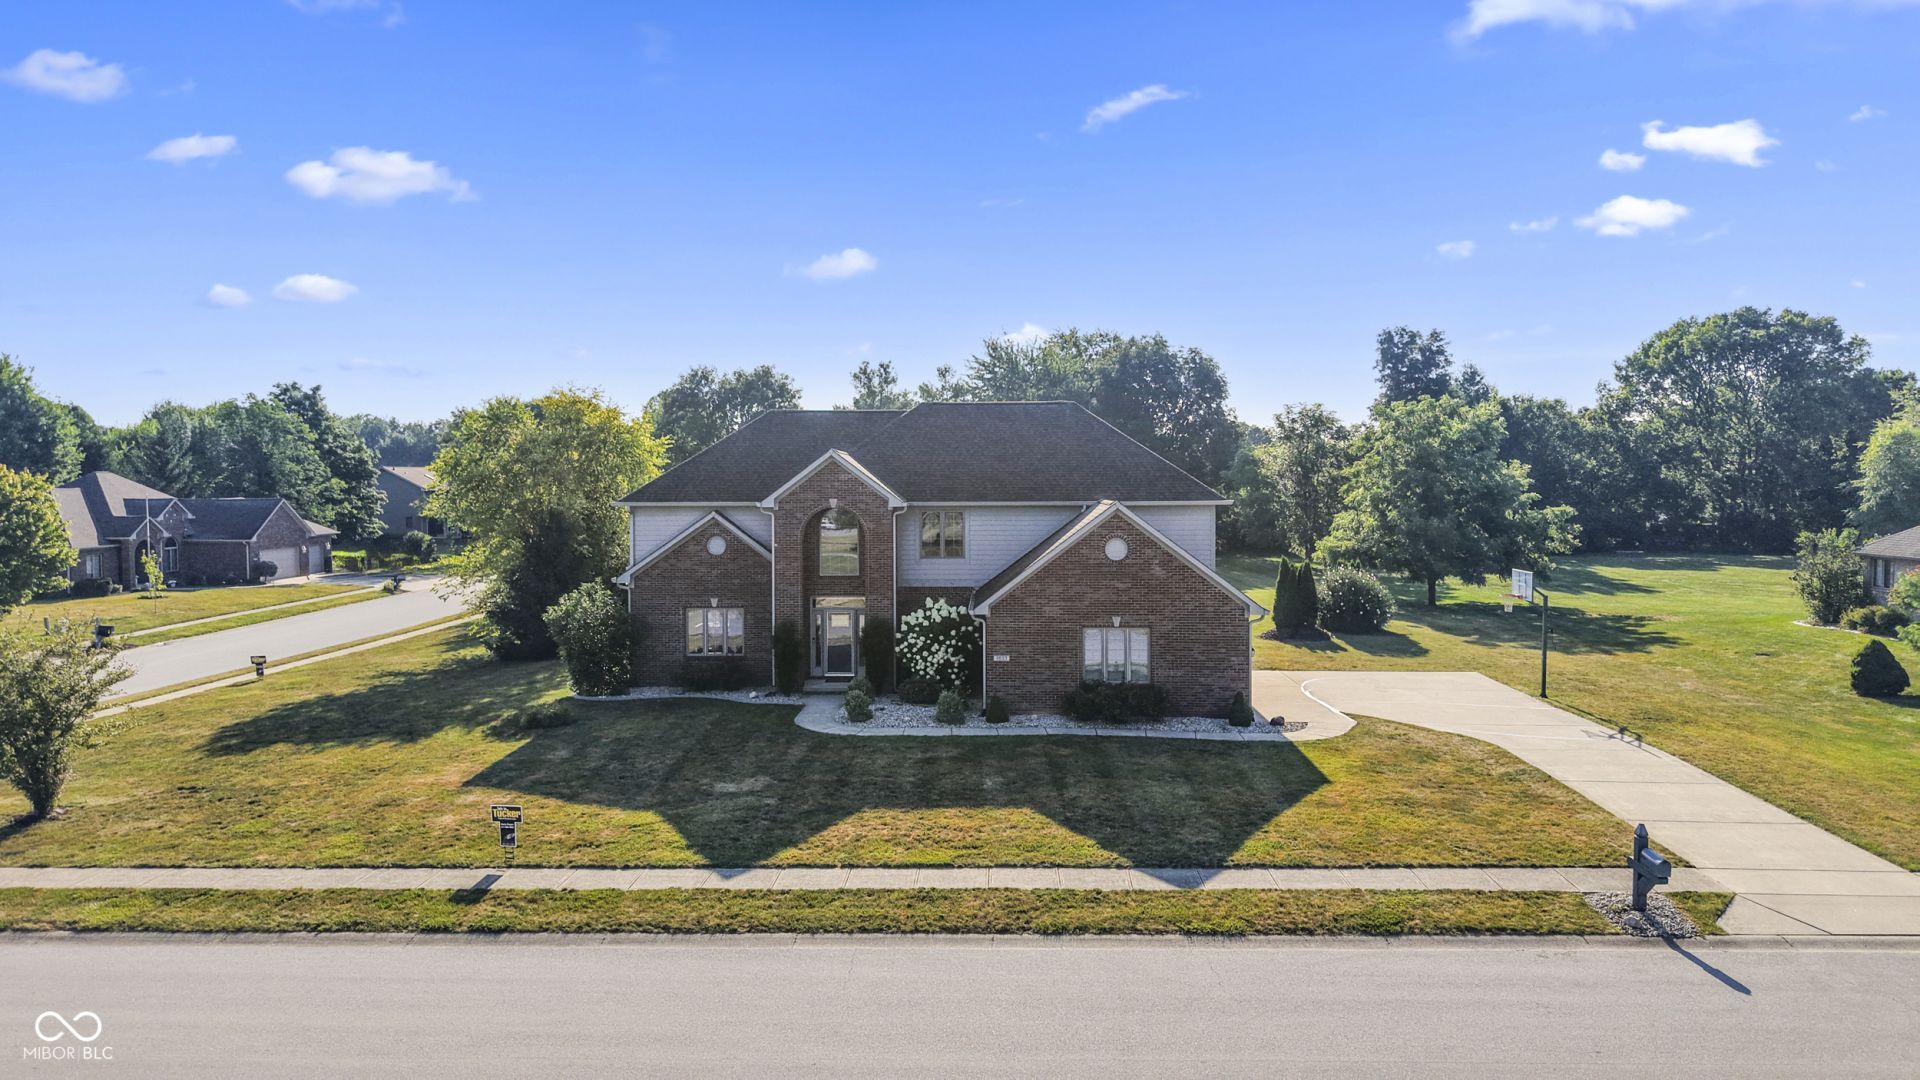
ENTERTAINERS dream! Cambridge, Pittsboro, TRI WEST SCHOOLS, CLOSE TO EVERYTHING BROWNSBURG, I74,Airport, shopping, restaurants.. HUGE INGROUND POOL, 1.04 ACRE corner LOT flanked by LARGE TREES, BEAUTIFUL ENTERTAINERS back yard w/paver patio, huge deck, HUGE BACK YARD. FULL FINISHED BASEMENT W/BAR, SCREENING ROOM, OFFICE, FULL BATH, STORAGE!! Enter into beautiful 2 STORY FOYER, flanked by office/dining room, GREAT ROOM on other side w/fireplace w/gas insert. Circular floor plan with KITCHEN and BREAKFAST ROOM, CENTER Island, newer cabinets, granite counter tops, ALL STAINLESS APPLIANCES STAY. SEPARATE laundry room, mudroom.. UPSTAIRS huge PRIMARY suit w/closet, separate tub and shower, 3 other nice size bedroom w/huge unfinished storage area. GARAGE is OVERSIZED w/tandem storage area. NEWER mechanicals, tankless water heater, CARPET, PAINT, MUCH MUCH MORE.. come take a look...
Property Features
Property Type: Residential - Single Family
Cooling: Central Air
Fireplaces: 1
Garage: 3
Heating: Forced Air, Natural Gas
Home Style: Traditional
Lot Size: 1.06 Acres
Stories: 2.0
Taxes: $5,082
Year Built: 2003
Appliances
Dishwasher
Gas Water Heater
MicroHood
Microwave
Gas Oven
Refrigerator
Feature Descriptions
Basement: Finished, Full
Bath: 1(Full-Basement), 2(Full-Upper), 1(Half-Main)
Days on Site: 11
Eating Area: Dining Combo/Kitchen, Dining-L
Equipment: Smoke Alarm, Sump Pump
Exterior: Brick, Wood Siding
Fireplace: Family Room, Gas Log
Foundation: Concrete Perimeter
Garage/Parking Infromation: Finished Garage
InteriorFeatures: Wood Work Painted, Entrance Foyer, Kitchen Island
Total Rooms: 15
Utility Options: Cable Available, Natural Gas Connected
Water: Private
Room Sizes
Great Room: 23x15
Kitchen: 13x12
Breakfast Room: 13x10
Dining Room: 12x10
Primary Bedroom: 23x16
Bedroom 2: 13x13
Bedroom 3: 12x12
Bedroom 4: 13x10
Family Room: 22x15
Bonus Room: 20x11
Local Schools
High School: Tri-West Senior High School
Middle School: Tri-West Middle School
Elementary School: Pittsboro Elementary School
Listed By / Shown By
Listed By
Agency Name: F.C. Tucker Company
Agency Phone: 317-271-1700
Shown By
Agent Name: Jared McCormick
Agent Phone: (317) 340-4636
Agency Title: Key Realty

Estimate Your Payment
Estimated Payment
$ 4,542.68 per month $3,915.04 Principal & Interest $423.50 Property Tax $204.14 Homeowner's Insurance
4693 Mccullah Drive | MLS# 22116927
This single family home located at 4693 Mccullah Drive, Pittsboro, IN 46167 is currently listed for sale with an asking price of $699,900. This property was built in 2003 and has 4 bedrooms and 3 full and 1 partial baths with 3800 sq. ft. Mccullah Drive is located in the West Cambridge subdivision. Search West Cambridge real estate on jaredmccormick.ikeyrealty.com today.