
BEDS3
BATHS2 full 1 partial
SQUARE FEET1,442
MLS#22118694
STATUSPending
PROPERTY TYPEResidential - Single Family
SUBDIVISIONFalcon Run Village
Property Description
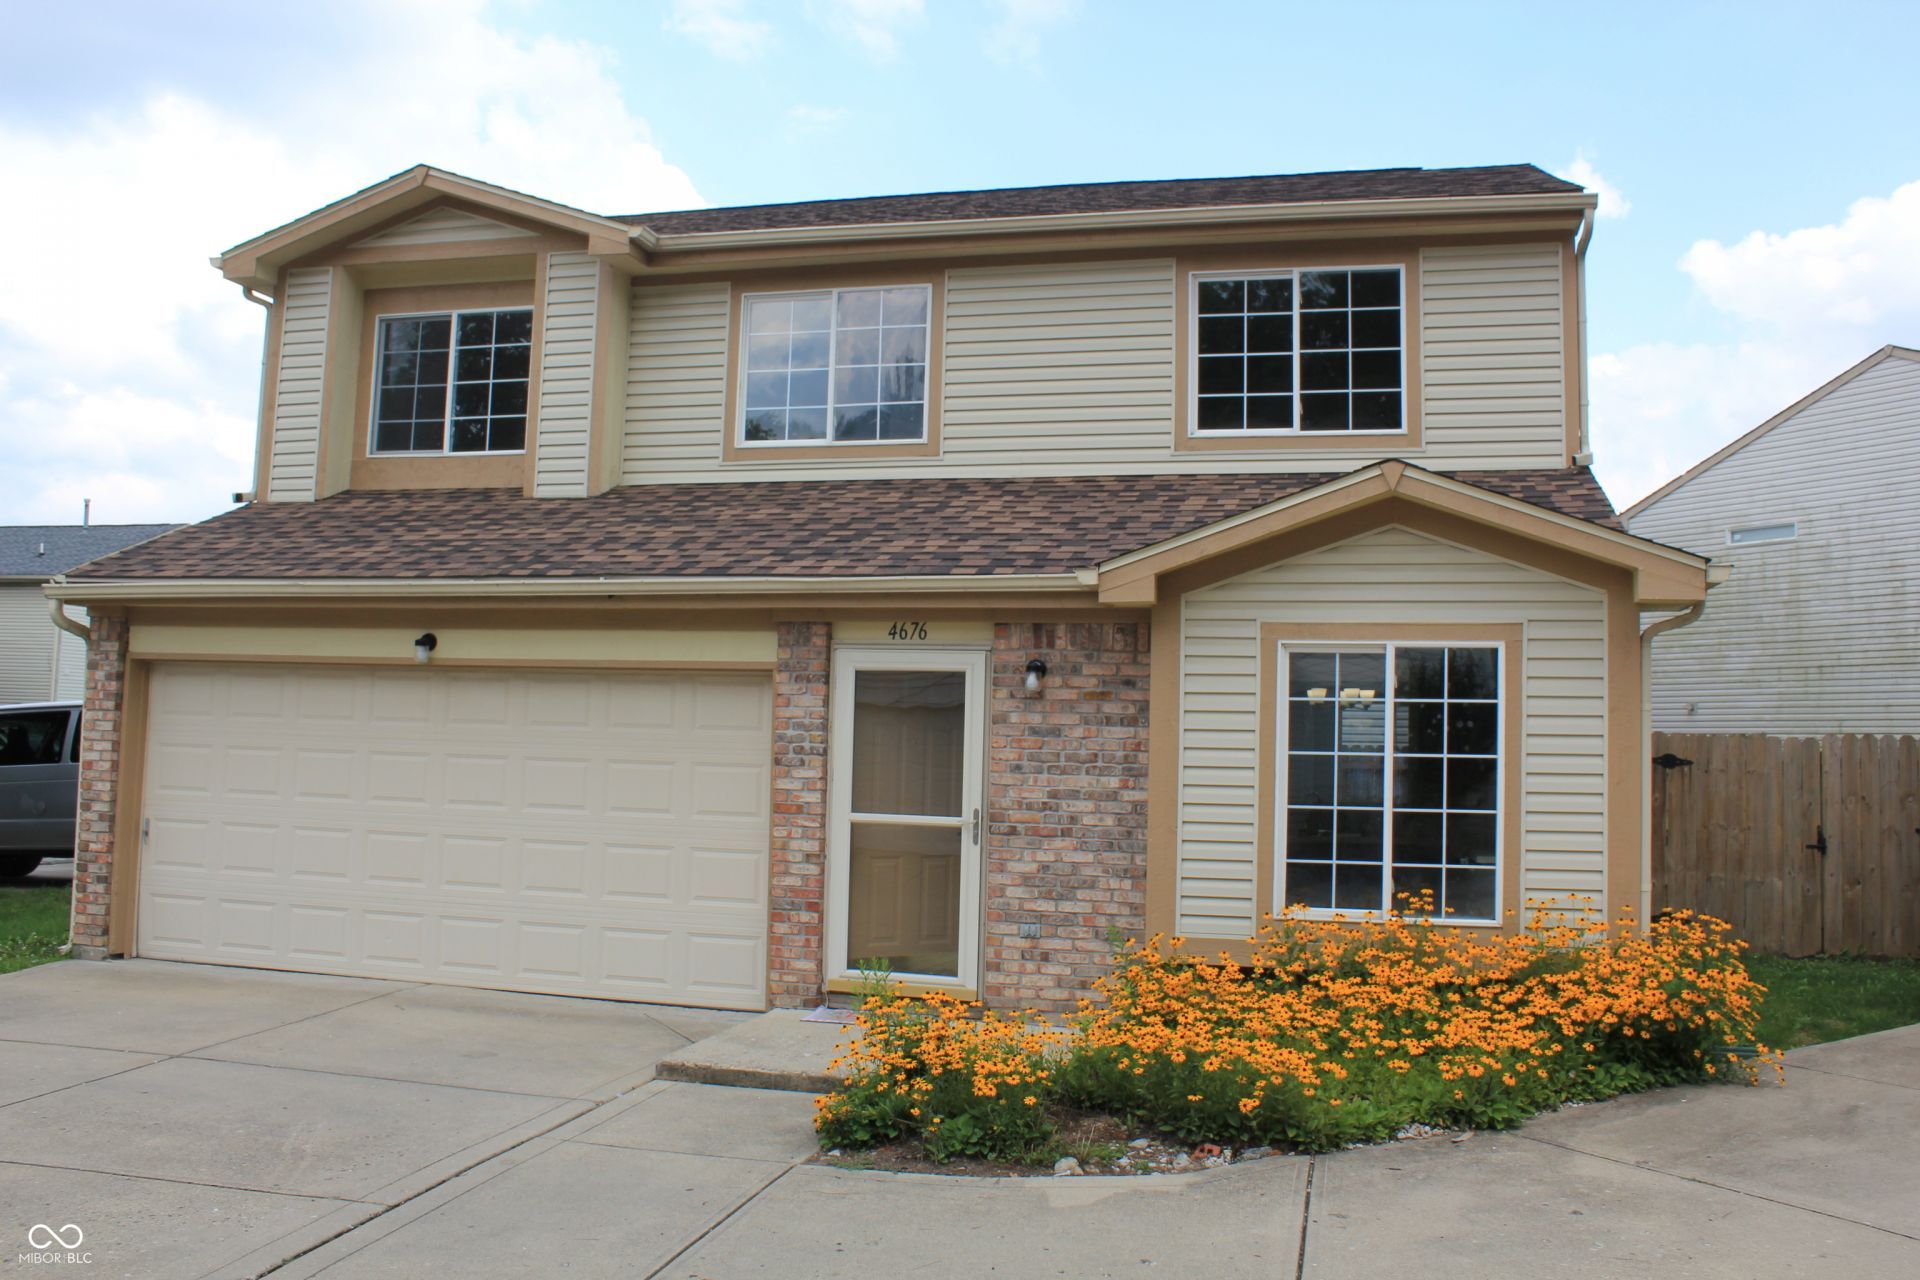
Wonderfully Updated Pike Township Gem - Move-In Ready! New Roof. 3 Bedrooms | 2.5 Bathrooms | 2-Car Garage | All new Kitchen Appliances. | Luxury Vinyl Plank Flooring Throughout. Welcome home to 4676 Falcon Run Way! This turnkey single-family residence offers pure peace of mind with major mechanical and interior upgrades throughout. From top to bottom, every detail has been taken care of so you can move right in without lifting a finger. Key Features & Upgrades: * Turnkey Mechanicals & Exterior: Brand-new roof overhead, newer HVAC system for reliable year-round comfort, and a full 2-car attached garage for parking and additional storage. * Modernized Interior: Durable, stylish Luxury Vinyl Plank (LVP) flooring flows throughout the entire home-offering a seamless look with zero carpet to worry about. * Updated Kitchen: Outfitted with brand-new appliances, ready for your first home-cooked meal. * Unbeatable Location: Tucked away in Falcon Run Village with quick access to I-65, W 56th St, Eagle Creek Park, and convenient local shopping and dining. * Private Outdoor Retreat: Step out into a fully privacy-fenced backyard-ideal for outdoor entertaining, pets, and quiet relaxation. Don't wait-make this low-maintenance, fully updated home yours today!
Property Features
Property Type: Residential - Single Family
Cooling: Central Air
Garage: 2
Heating: Forced Air, Natural Gas
Home Style: Traditional
Lot Size: 0.02 Acres
Stories: 2.0
Taxes: $3,434
Year Built: 1999
Appliances
Dishwasher
Down Draft
Disposal
Gas Water Heater
Microwave
Electric Oven
Refrigerator
Water Heater
Feature Descriptions
Bath: 2(Full-Upper), 1(Half-Main)
Days on Site: 11
Eating Area: Dining Combo/Family Room, Separate Room
Equipment: None
Exterior: Vinyl Siding
Foundation: Slab
InteriorFeatures: Breakfast Bar, Walk-In Closet(s)
Total Rooms: 7
Water: Public
Room Sizes
Laundry: 6x6
Kitchen: 8x8
Dining Room: 11x8
Bedroom 2: 11x10
Local Schools
High School: Pike High School
Listed By / Shown By
Listed By
Agency Name: Finney Group Realty LLC
Agency Phone: 317-531-0744
Shown By
Agent Name: Jared McCormick
Agent Phone: (317) 340-4636
Agency Title: Key Realty

Estimate Your Payment
Estimated Payment
$ 1,610.38 per month $1,258.59 Principal & Interest $286.17 Property Tax $65.63 Homeowner's Insurance
4676 Falcon Run Way | MLS# 22118694
This single family home located at 4676 Falcon Run Way, Indianapolis, IN 46254 is currently listed for sale with an asking price of $225,000. This property was built in 1999 and has 3 bedrooms and 2 full and 1 partial baths with 1442 sq. ft. Falcon Run Way is located in the Falcon Run Village subdivision. Search Falcon Run Village real estate on jaredmccormick.ikeyrealty.com today.