
BEDS1
BATHS1 full
SQUARE FEET1,278
MLS#22125506
STATUSPending
PROPERTY TYPEResidential - Single Family
SUBDIVISIONNo Subdivision
Property Description
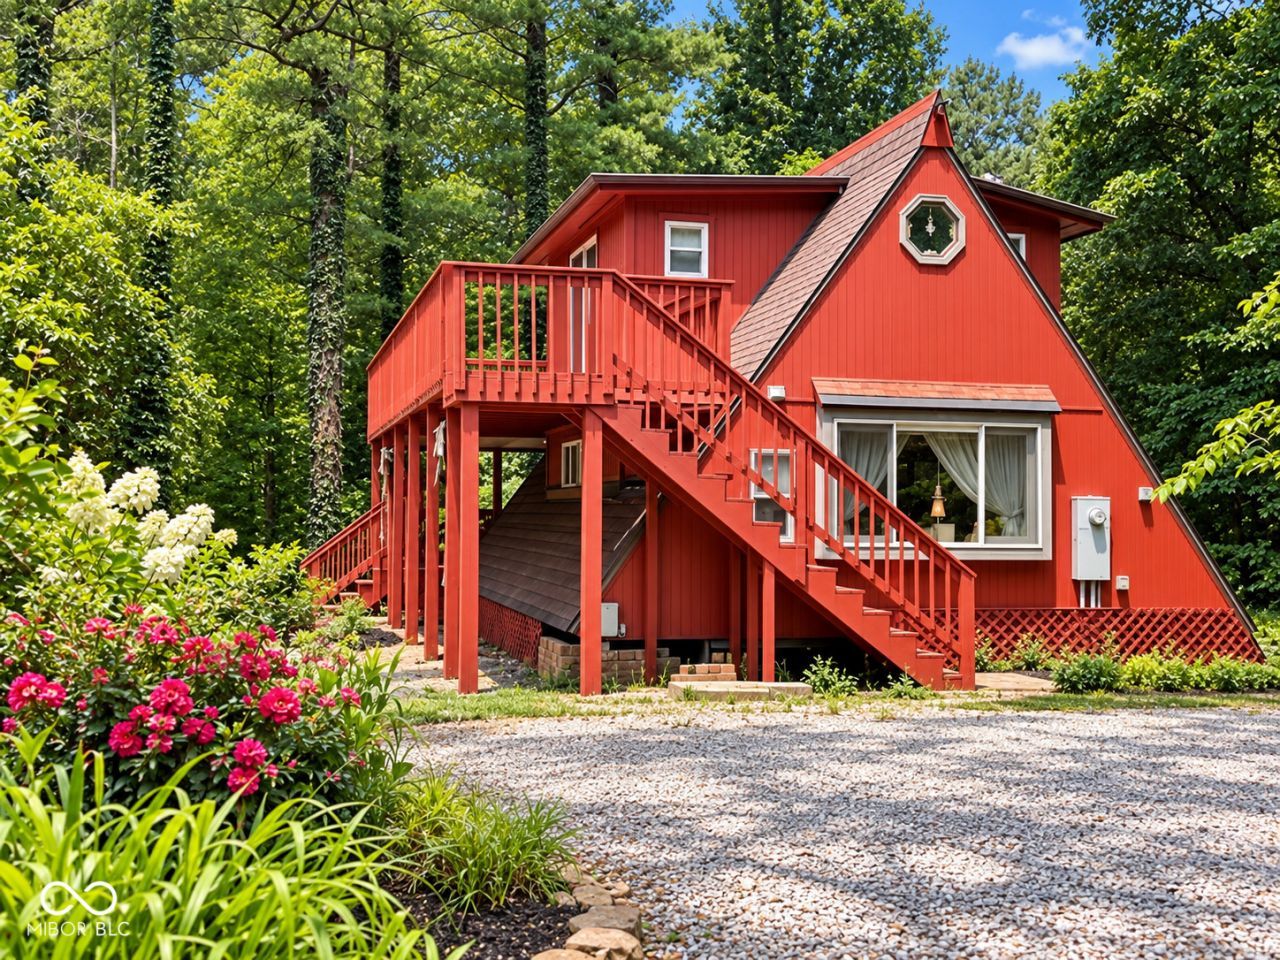
Escape to your own wooded retreat overlooking the lake! Whether you're looking for a weekend getaway, a peaceful second home, or simply a place to relax and enjoy the outdoors, this updated cabin offers the setting you've been looking for. Inside, you'll find an inviting open-concept kitchen, living, and dining area designed for easy lake living. Upstairs features a spacious sleeping and sitting area with direct access to a wraparound deck-perfect for enjoying the surrounding woods and lake views. Recent improvements include a new roof, adding even more value and peace of mind. The property is also generator-ready with 200-amp electrical service and a 30-amp RV plug. The detached one-car garage has electrical service plus a second-story storage area for your lake gear, tools, and toys. Come for the weekend. Stay for the view.
Property Features
Property Type: Residential - Single Family
Cooling: Central Air
Garage: 1
Heating: Electric, Forced Air
Home Style: A-Frame
Lot Size: 0.57 Acres
Stories: 2.0
Taxes: $2,394
Year Built: 1966
Appliances
Electric Water Heater
Disposal
Microwave
Refrigerator
Feature Descriptions
Bath: 1(Full-Main)
Days on Site: 21
Eating Area: Dining Combo/Kitchen
Equipment: Smoke Alarm
Exterior: Wood Siding
ExteriorFeatures: Storage
Foundation: Brick
InteriorFeatures: Vaulted Ceiling(s), Eat-in Kitchen
Total Rooms: 3
Utility Options: Electricity Connected, Septic System, Water Connected
Water: Public
Room Sizes
Living Room: 24x16
Dining Room: 9x8
Kitchen: 15x10
Laundry: 6x4
Primary Bedroom: 30x17
Local Schools
High School: Terre Haute South Vigo High School
Middle School: Honey Creek Middle School
Elementary School: Riley Elementary School
Listed By / Shown By
Listed By
Agency Name: Keller Williams Indy Metro Partners
Agency Phone: 317-882-5900
Shown By
Agent Name: Jared McCormick
Agent Phone: (317) 340-4636
Agency Title: Key Realty

Estimate Your Payment
Estimated Payment
$ 1,052.88 per month $811.09 Principal & Interest $199.50 Property Tax $42.29 Homeowner's Insurance
4675 S Red Bud Lane | MLS# 22125506
This single family home located at 4675 S Red Bud Lane, Terre Haute, IN 47802 is currently listed for sale with an asking price of $145,000. This property was built in 1966 and has 1 bedrooms and 1 full baths with 1278 sq. ft. S Red Bud Lane is located in the No Subdivision subdivision. Search No Subdivision real estate on jaredmccormick.ikeyrealty.com today.