
BEDS3
BATHS2 full
SQUARE FEET1,699
MLS#22112725
STATUSPending
PROPERTY TYPEResidential - Single Family
SUBDIVISIONPleasant View
Property Description
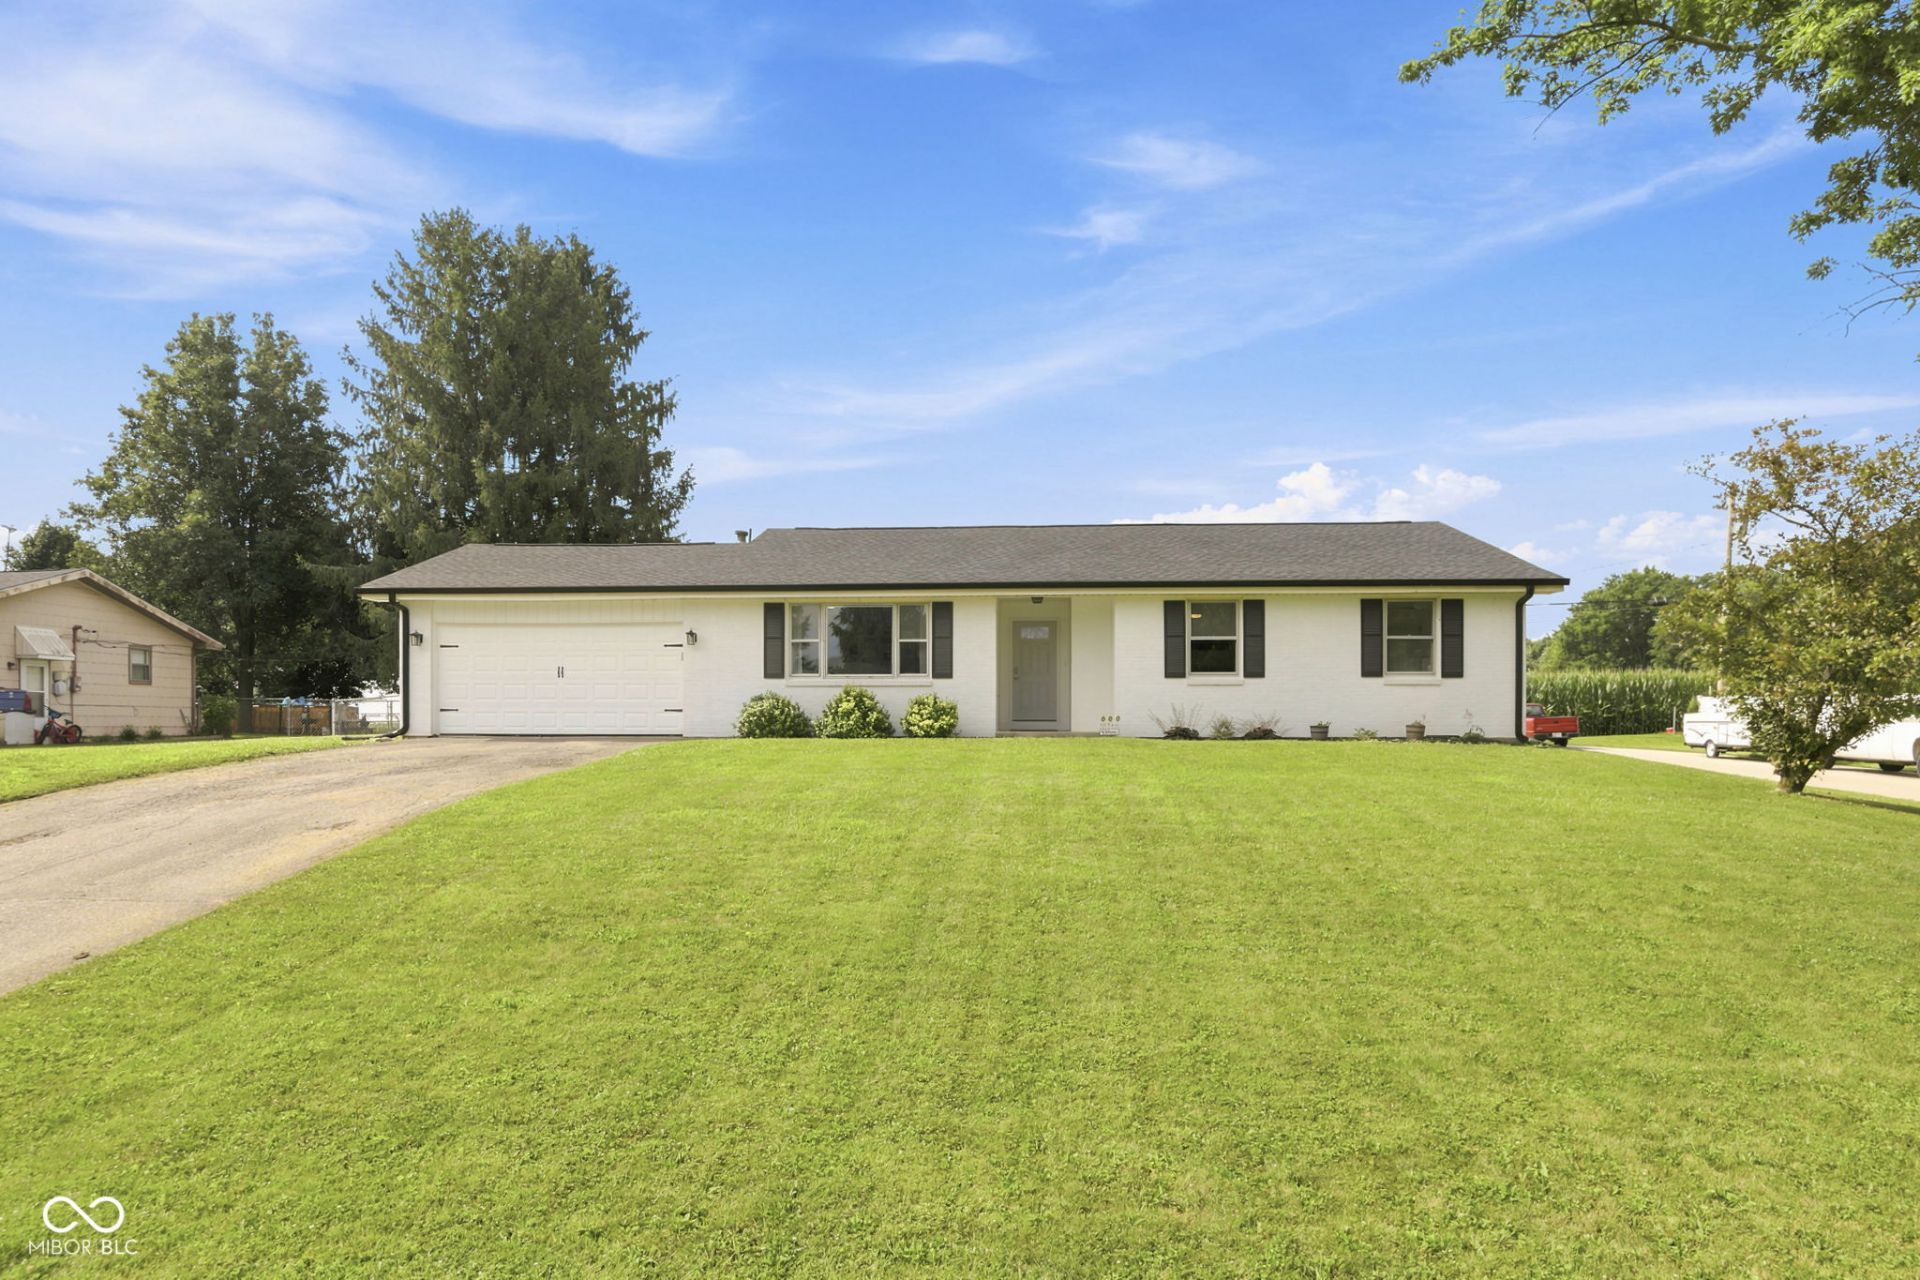
Welcome home to this charming 1973 ranch that's full of comfort and practical updates. The spacious kitchen is a great place to cook, gather, and entertain, featuring stainless steel appliances, a functional island, and plenty of prep space. The beautifully remodeled bathrooms add a fresh, modern touch, including a walk-in shower you'll love. Step outside to an expansive covered patio that's perfect for relaxing, grilling, or spending time with family and friends, rain or shine. If you're looking for a home that's comfortable, inviting, and ready to enjoy, this one is worth a look. Schedule your private showing today!
Property Features
Property Type: Residential - Single Family
Cooling: Central Air
Garage: 2
Heating: Forced Air, Natural Gas
Home Style: Ranch
Lot Size: 0.35 Acres
Stories: 1.0
Taxes: $1,076
Year Built: 1973
Appliances
Dishwasher
Gas Water Heater
Microwave
Gas Oven
Refrigerator
Feature Descriptions
Bath: 2(Full-Main)
Days on Site: 21
Eating Area: Dining Combo/Family Room
Exterior: Brick, Vinyl Siding
ExteriorFeatures: Storage Shed
Foundation: Block
InteriorFeatures: Attic Access, Eat-in Kitchen, Entrance Foyer, Hi-Speed Internet Availbl
Outbuilding(s): Yes
Total Rooms: 6
Utility Options: Natural Gas Connected
Water: Public
Room Sizes
Kitchen: 21x12
Dining Room: 21x10
Bedroom 2: 11x11
Bedroom 3: 11x12
Living Room: 15x14
Sun Room: 22x07
Primary Bedroom: 13x10
Local Schools
High School: Columbus North High School
Elementary School: Taylorsville Elementary School
Listed By / Shown By
Listed By
Agency Name: Epique Inc
Agency Phone: 888-893-3537
Shown By
Agent Name: Jared McCormick
Agent Phone: (317) 340-4636
Agency Title: Key Realty

Estimate Your Payment
Estimated Payment
$ 1,619.87 per month $1,454.37 Principal & Interest $89.67 Property Tax $75.83 Homeowner's Insurance
4671 W Randy Road | MLS# 22112725
This single family home located at 4671 W Randy Road, Edinburgh, IN 46124 is currently listed for sale with an asking price of $260,000. This property was built in 1973 and has 3 bedrooms and 2 full baths with 1699 sq. ft. W Randy Road is located in the Pleasant View subdivision. Search Pleasant View real estate on jaredmccormick.ikeyrealty.com today.