
BEDS3
BATHS2 full
SQUARE FEET1,850
MLS#22117767
STATUSActive
PROPERTY TYPEResidential - Single Family
SUBDIVISIONChessington Grove
Property Description
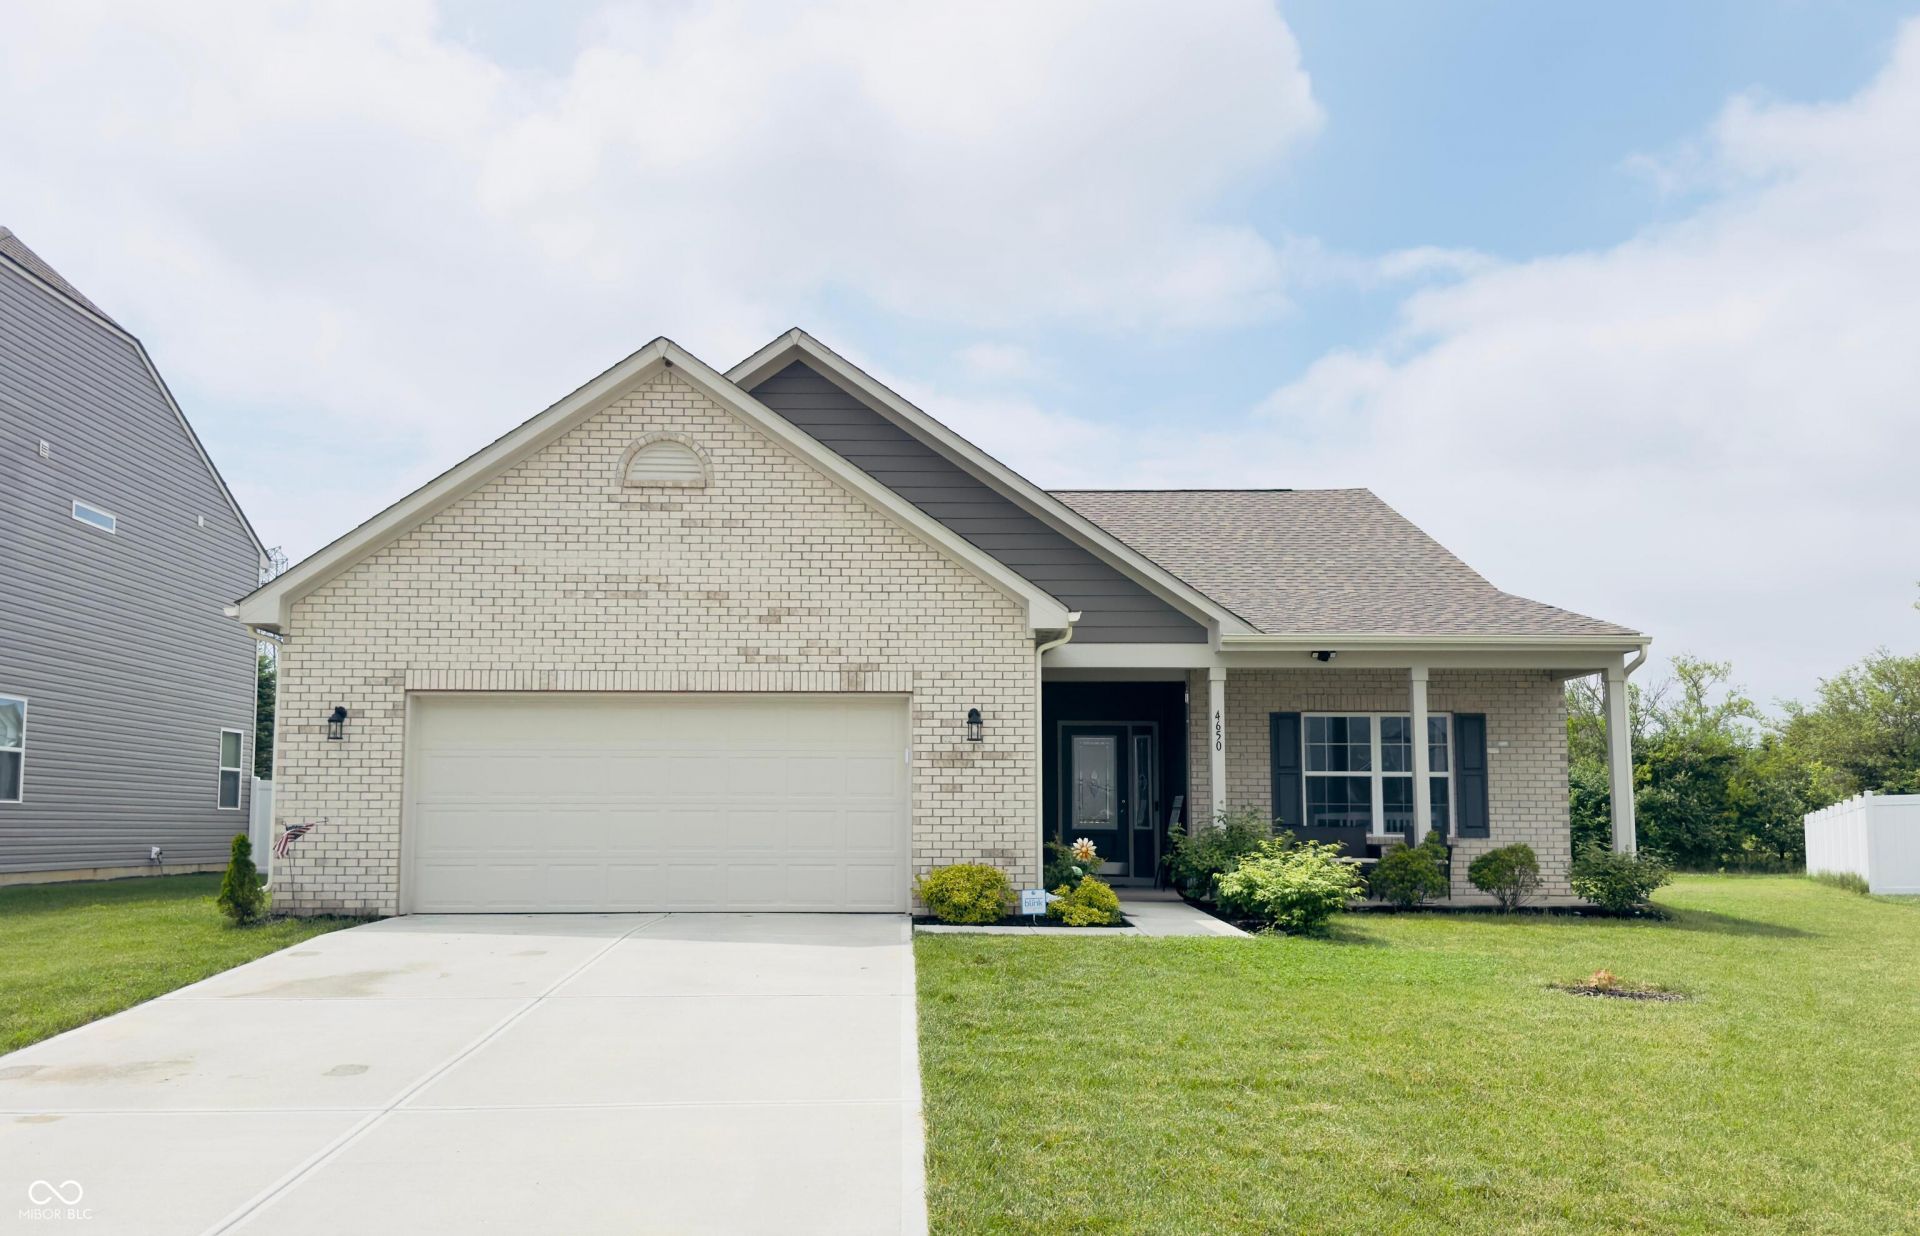
Price Reduced! Seller is offering $5,000 in credits toward closing costs or an interest rate buydown. Welcome to this lovely ranch home nestled on a quiet cul-de-sac! Offering 3 bedrooms, 2 full bathrooms, and a versatile office, den, or playroom, this home features a bright open-concept layout with an eat-in kitchen complete with stainless steel appliances that flows seamlessly into the spacious living area. Neutral paint colors throughout create a warm and inviting atmosphere, while 9-foot ceilings enhance the open feel. Additional highlights include a 2-car garage with a 4-foot extension, durable fiber cement siding that sets this home apart from others in the community, and an enlarged concrete patio perfect for relaxing or entertaining. Don't miss this exceptional opportunity-schedule your showing today!
Property Features
Property Type: Residential - Single Family
Cooling: Central Air
Garage: 2
Heating: Heat Pump, Electric
Home Style: Ranch
Lot Size: 0.25 Acres
Stories: 1.0
Taxes: $3,114
Year Built: 2021
Appliances
Dishwasher
Electric Water Heater
Disposal
Microwave
Electric Oven
Feature Descriptions
Bath: 2(Full-Main)
Days on Site: 38
Eating Area: Dining Combo/Kitchen
Equipment: None
Exterior: Brick, Cement Siding
Foundation: Slab
InteriorFeatures: Attic Access, Walk-In Closet(s), Eat-in Kitchen
Total Rooms: 6
Water: Public
Room Sizes
Primary Bedroom: 17x13
Kitchen: 15x14
Great Room: 19x19
Bedroom 2: 11x12
Bedroom 3: 10x12
Office: 12x14
Listed By / Shown By
Listed By
Agency Name: Crossroads Real Estate Group LLC
Agency Phone: 317-696-9087
Shown By
Agent Name: Jared McCormick
Agent Phone: (317) 340-4636
Agency Title: Key Realty

Estimate Your Payment
Estimated Payment
$ 2,142.23 per month $1,789.43 Principal & Interest $259.50 Property Tax $93.30 Homeowner's Insurance
4650 Darla Court | MLS# 22117767
This single family home located at 4650 Darla Court, Indianapolis, IN 46239 is currently listed for sale with an asking price of $319,900. This property was built in 2021 and has 3 bedrooms and 2 full baths with 1850 sq. ft. Darla Court is located in the Chessington Grove subdivision. Search Chessington Grove real estate on jaredmccormick.ikeyrealty.com today.