
BEDS4
BATHS3 full
SQUARE FEET2,329
MLS#22120870
STATUSActive
PROPERTY TYPEResidential - Single Family
SUBDIVISIONChessington Grove
Property Description
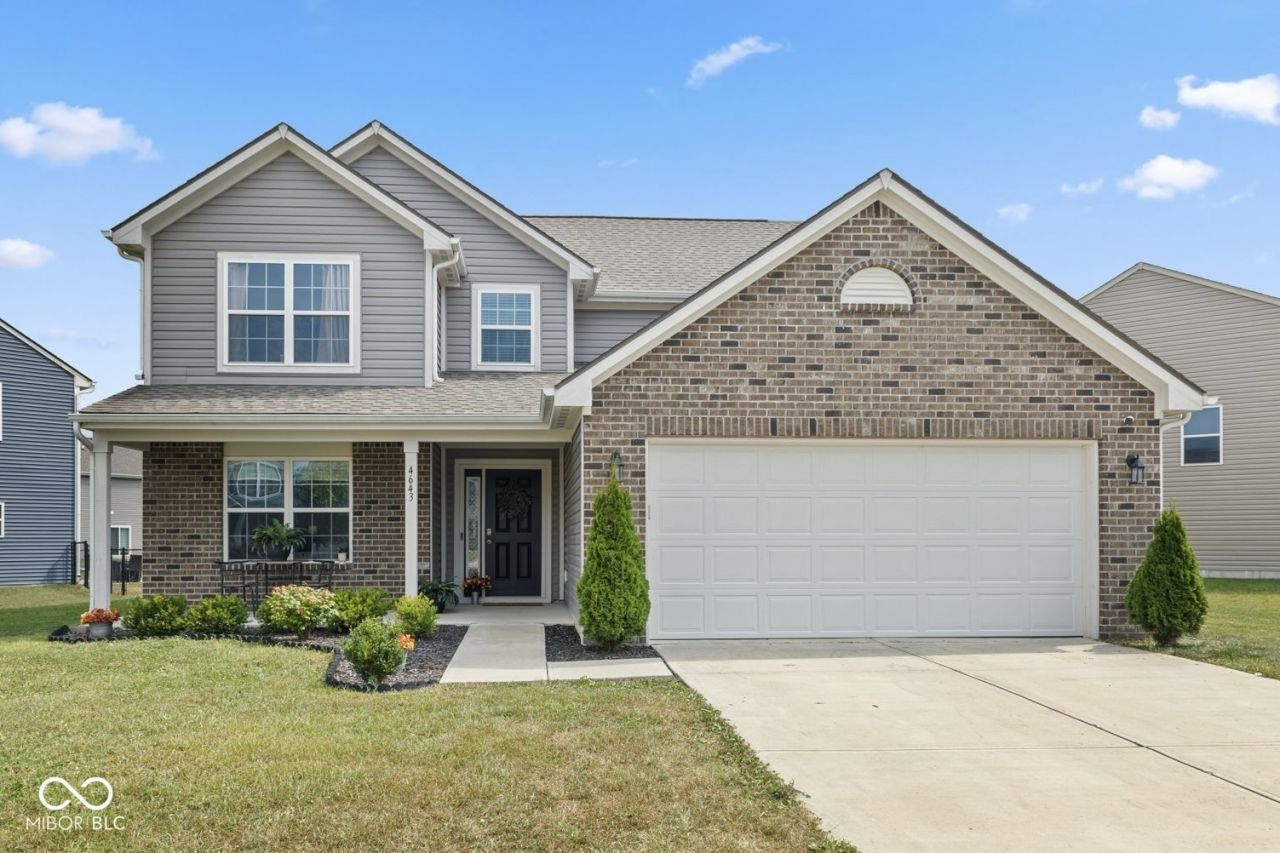
A main floor primary suite with its own electric fireplace, a second electric fireplace in the living room, and an upstairs loft give this 2020 Franklin Township home a layout that fits every day life while being easy to love. This 4 bedroom, 3 full bath home sits on a corner lot along a quiet street with a sizable front yard. It backs up to a large common area and no house directly behind you. Fresh interior paint, carpet replaced within the last year and additional updated flooring give the home a clean, refreshed feel, while the new living room mantel adds warmth and character. The primary suite is conveniently located on the main floor with a generous walk in closet plus an extra nook that could be used for a getting ready vanity, a mini home office or whatever works for you! A second bedroom on the main floor could also be used as an office if needed. Upstairs, two additional bedrooms and a cozy loft add a little extra flexibility to the floor plan. The nice sized front porch gives you a spot to slow down and take in the quieter setting. Enjoy the community lifestyle Chessington Grove offers with a community pool and walking trails just around the corner. The home is close to shopping, restaurants and parks - where neighborhood charm meets convenience. For added peace of mind, the existing home warranty will transfer to the new owner at closing. Root yourself here and you'll be sure to love where you live!
Property Features
Property Type: Residential - Single Family
Cooling: Central Air
Fireplaces: 2
Garage: 2
Heating: Electric, Forced Air
Home Style: Traditional
Lot Size: 0.21 Acres
Stories: 2.0
Taxes: $3,376
Year Built: 2020
Appliances
Dishwasher
Electric Water Heater
Electric Oven
Range Hood
Refrigerator
Feature Descriptions
Bath: 2(Full-Main), 1(Full-Upper)
Days on Site: 12
Eating Area: Dining Combo/Kitchen
Exterior: Vinyl With Brick
Fireplace: Electric, Living Room, Primary Bedroom
Foundation: Slab
InteriorFeatures: Attic Access, Bath Sinks Double Main, Vaulted Ceiling(s), Entrance Foyer, Eat-in Kitchen, Pantry, Walk-In Closet(s), Kitchen Island
Total Rooms: 8
Utility Options: Electricity Connected, Sewer Connected, Water Connected
Water: Public
Room Sizes
Dining Room: 10x12
Kitchen: 12x15
Laundry: 10x12
Living Room: 15x18
Primary Bedroom: 12x15
Bedroom 2: 12x15
Bedroom 3: 10x12
Bedroom 4: 10x12
Local Schools
High School: Franklin Central High School
Middle School: Franklin Central Junior High
Elementary School: Thompson Crossing Elementary Sch
Listed By / Shown By
Listed By
Agency Name: Curb Appeal Realty, LLC
Agency Phone: 317-281-8129
Shown By
Agent Name: Jared McCormick
Agent Phone: (317) 340-4636
Agency Title: Key Realty

Estimate Your Payment
Estimated Payment
$ 2,164.07 per month $1,789.43 Principal & Interest $281.33 Property Tax $93.30 Homeowner's Insurance
4643 Darla Court | MLS# 22120870
This single family home located at 4643 Darla Court, Indianapolis, IN 46239 is currently listed for sale with an asking price of $319,900. This property was built in 2020 and has 4 bedrooms and 3 full baths with 2329 sq. ft. Darla Court is located in the Chessington Grove subdivision. Search Chessington Grove real estate on jaredmccormick.ikeyrealty.com today.