
BEDS4
BATHS3 full
SQUARE FEET2,888
MLS#22124132
STATUSActive
PROPERTY TYPEResidential - Single Family
SUBDIVISIONOsborne Trails
Property Description
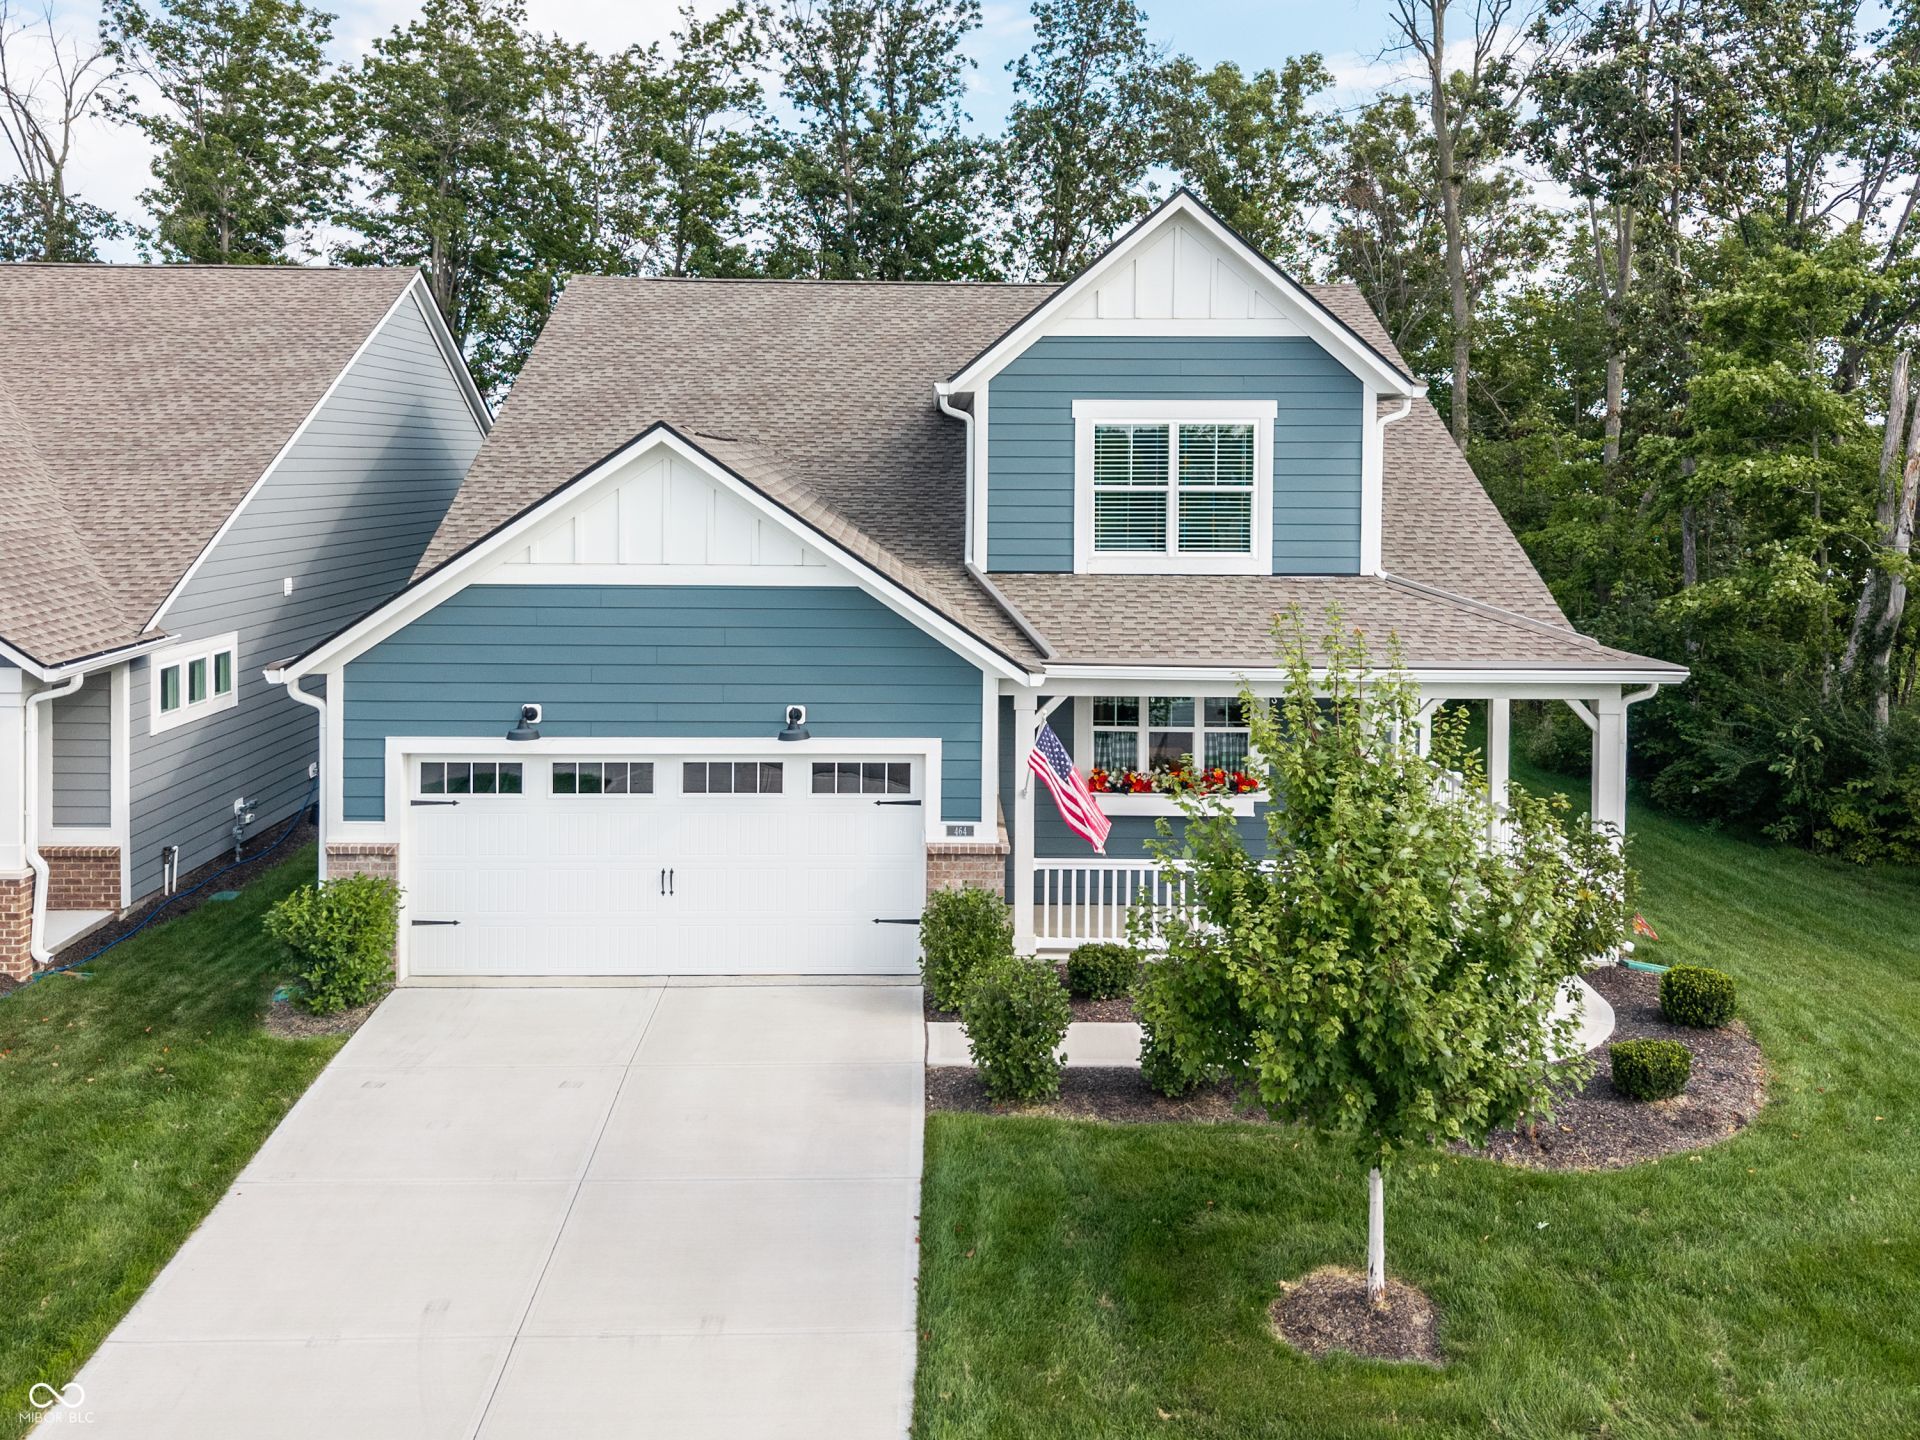
Welcome home to this charming and spacious 4-bedroom, 3-full-bath home in desirable Osborne Trails, a fantastic 55+ active community! The thoughtfully designed main level features a primary suite plus two additional bedrooms, including one currently used as a den. The amazing kitchen is sure to impress with quartz countertops, stainless steel appliances, upgraded cabinetry, gas range, double ovens, large center island and walk-in pantry. Custom window coverings stay with the home, and the interior has been freshly painted for a clean, move-in-ready feel. Upstairs, a bonus room, 4th bedroom and full bath create the perfect private retreat for guests. The main level also offers a convenient laundry room, built-in bench with hooks just inside the garage entry, and a second full bath featuring a walk-in shower/tub spa. The 2-car garage provides extra storage space, while the covered patio is the perfect spot to relax. The setting is truly special with woods behind and beside the home, no house directly behind you! Gutter guards have also been added for easy maintenance. Enjoy all this wonderful community has to offer, including two clubhouses, pools, pickleball and tennis courts, fitness center, walking trails, lawn care and irrigation, all included in the monthly HOA. Conveniently located near Grand Park, restaurants, shopping and US-31, with Westfield-Washington Schools. This home has it all!
Property Features
Property Type: Residential - Single Family
Cooling: Central Air
Garage: 2
Heating: Forced Air
Home Style: Ranch, Traditional
Lot Size: 0.15 Acres
Stories: 1.5
Taxes: $4,376
Year Built: 2023
Appliances
Dishwasher
Disposal
Microwave
Double Oven
Gas Oven
Range Hood
Refrigerator
Water Heater
Water Softener Owned
Feature Descriptions
Bath: 2(Full-Main), 1(Full-Upper)
Days on Site: 7
Eating Area: Dining Combo/Family Room
Exterior: Brick, Cement Siding
Foundation: Slab
Garage/Parking Infromation: Finished Garage, Garage Door Opener, Keyless Entry
InteriorFeatures: Attic Access, High Ceilings, Kitchen Island, Paddle Fan, Hi-Speed Internet Availbl, Eat-in Kitchen, Pantry, Smart Thermostat, Wood Work Painted
Total Rooms: 9
Water: Public
Room Sizes
Family Room: 19x16
Dining Room: 14x13
Kitchen: 12x12
Laundry: 6x4
Primary Bedroom: 16x14
Bedroom 2: 13x11
Bedroom 3: 12x11
Bedroom 4: 14x13
Bonus Room: 22x17
Listed By / Shown By
Listed By
Agency Name: F.C. Tucker Company
Agency Phone: 317-849-5050
Shown By
Agent Name: Jared McCormick
Agent Phone: (317) 340-4636
Agency Title: Key Realty

Estimate Your Payment
Estimated Payment
$ 3,454.49 per month $2,936.70 Principal & Interest $364.67 Property Tax $153.13 Homeowner's Insurance
464 Faudree Way | MLS# 22124132
This single family home located at 464 Faudree Way , Westfield, IN 46074 is currently listed for sale with an asking price of $525,000. This property was built in 2023 and has 4 bedrooms and 3 full baths with 2888 sq. ft. Faudree Way is located in the Osborne Trails subdivision. Search Osborne Trails real estate on jaredmccormick.ikeyrealty.com today.