
BEDS3
BATHS2 full
SQUARE FEET1,435
MLS#22100579
STATUSActive
PROPERTY TYPEResidential - Single Family
SUBDIVISIONFarhill Downs
Property Description
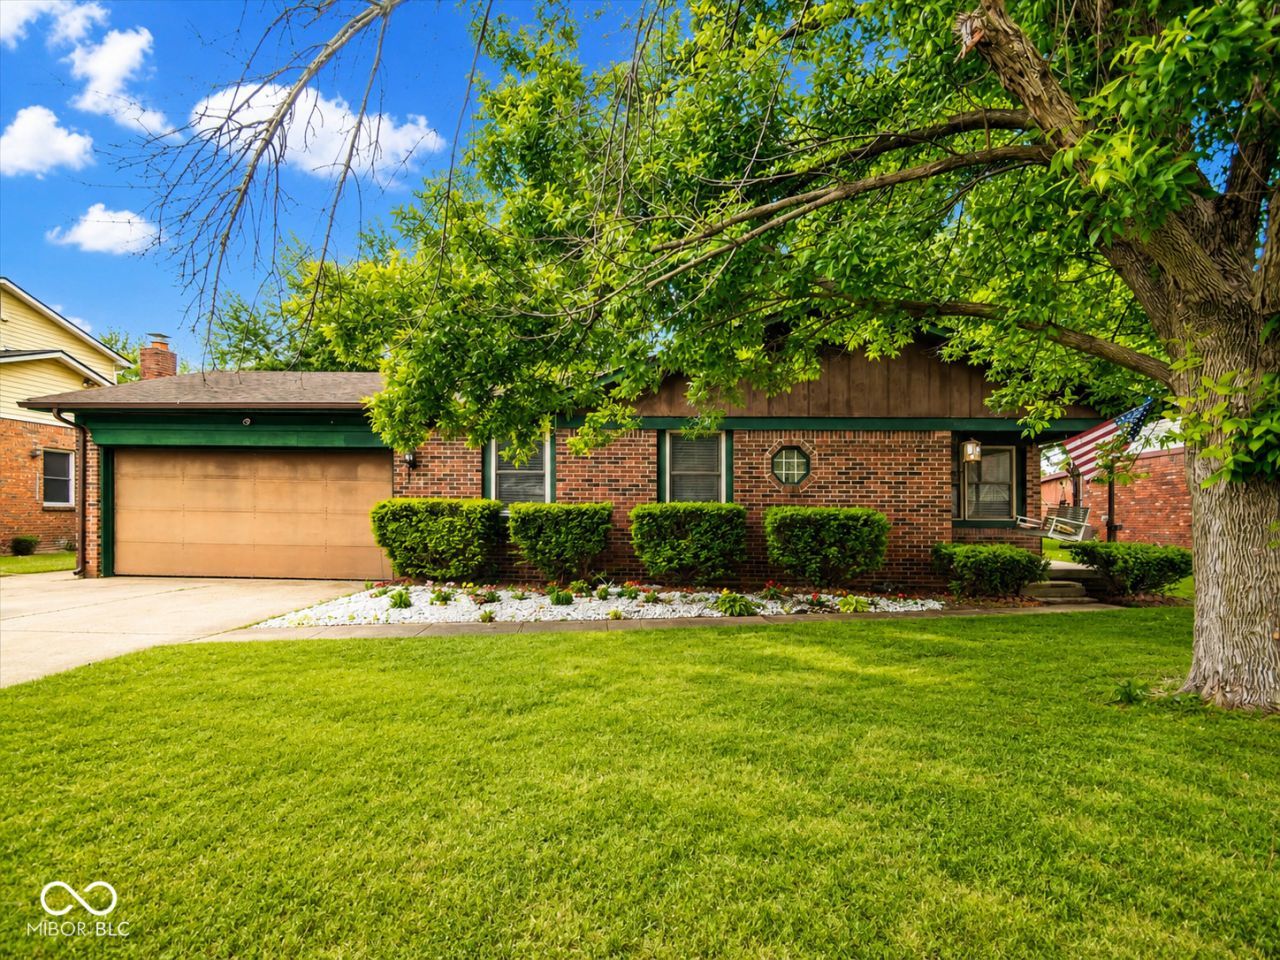
Step inside this comfortable 3bedroom, 2bath home that's been loved, livedin, and ready for its next chapter. The layout offers easy, singlelevel living with all appliances included - refrigerator, range, dishwasher, washer, and dryer - making movein day a breeze. One of the standout features is the 22x14 sunroom, a bright, flexible space perfect for morning coffee, plant lovers, play space, or a second living area. From there, step out to the fully fenced backyard, complete with a mini barn for extra storage, hobbies, or yard gear. The attached 2car garage adds everyday convenience, and the home sits on a 1/4-acre lot, giving you room to breathe without overwhelming maintenance. Whether you're a firsttime buyer, downsizing, or looking for a home you can personalize over time, this property offers solid bones, great space, and immediate livability. Come take a look and imagine how you'll make it your own.
Property Features
Property Type: Residential - Single Family
Cooling: Central Air
Fireplaces: 1
Garage: 2
Heating: Electric, Forced Air
Home Style: Traditional
Lot Size: 0.25 Acres
Stories: 1.0
Taxes: $2,382
Year Built: 1976
Appliances
Dishwasher
Disposal
Electric Oven
Range Hood
Refrigerator
Feature Descriptions
Barn: Mini
Bath: 2(Full-Main)
Days on Site: 149
Eating Area: Dining Combo/Kitchen
Exterior: Brick, Wood Siding
ExteriorFeatures: Barn Mini
Fireplace: Family Room, Masonry
Foundation: Block
InteriorFeatures: Attic Access, Paddle Fan
Outbuilding(s): Yes
Total Rooms: 9
Water: Public
Room Sizes
Family Room: 15x12
Kitchen: 10x10
Dining Room: 10x10
Primary Bedroom: 13x12
Bedroom 2: 11x10
Bedroom 3: 11x10
Sun Room: 23x12
Laundry: 08x06
Living Room: 13x13
Local Schools
High School: Franklin Central High School
Middle School: Franklin Central Junior High
Listed By / Shown By
Listed By
Agency Name: Highgarden Real Estate
Agency Phone: 317-205-4320
Shown By
Agent Name: Jared McCormick
Agent Phone: (317) 340-4636
Agency Title: Key Realty

Estimate Your Payment
Estimated Payment
$ 1,728.70 per month $1,454.37 Principal & Interest $198.50 Property Tax $75.83 Homeowner's Insurance
4626 Citation Circle | MLS# 22100579
This single family home located at 4626 Citation Circle, Indianapolis, IN 46237 is currently listed for sale with an asking price of $260,000. This property was built in 1976 and has 3 bedrooms and 2 full baths with 1435 sq. ft. Citation Circle is located in the Farhill Downs subdivision. Search Farhill Downs real estate on jaredmccormick.ikeyrealty.com today.