
BEDS3
BATHS1 full 1 partial
SQUARE FEET1,392
MLS#22103278
STATUSActive
PROPERTY TYPEResidential - Single Family
SUBDIVISIONSouthview
Property Description
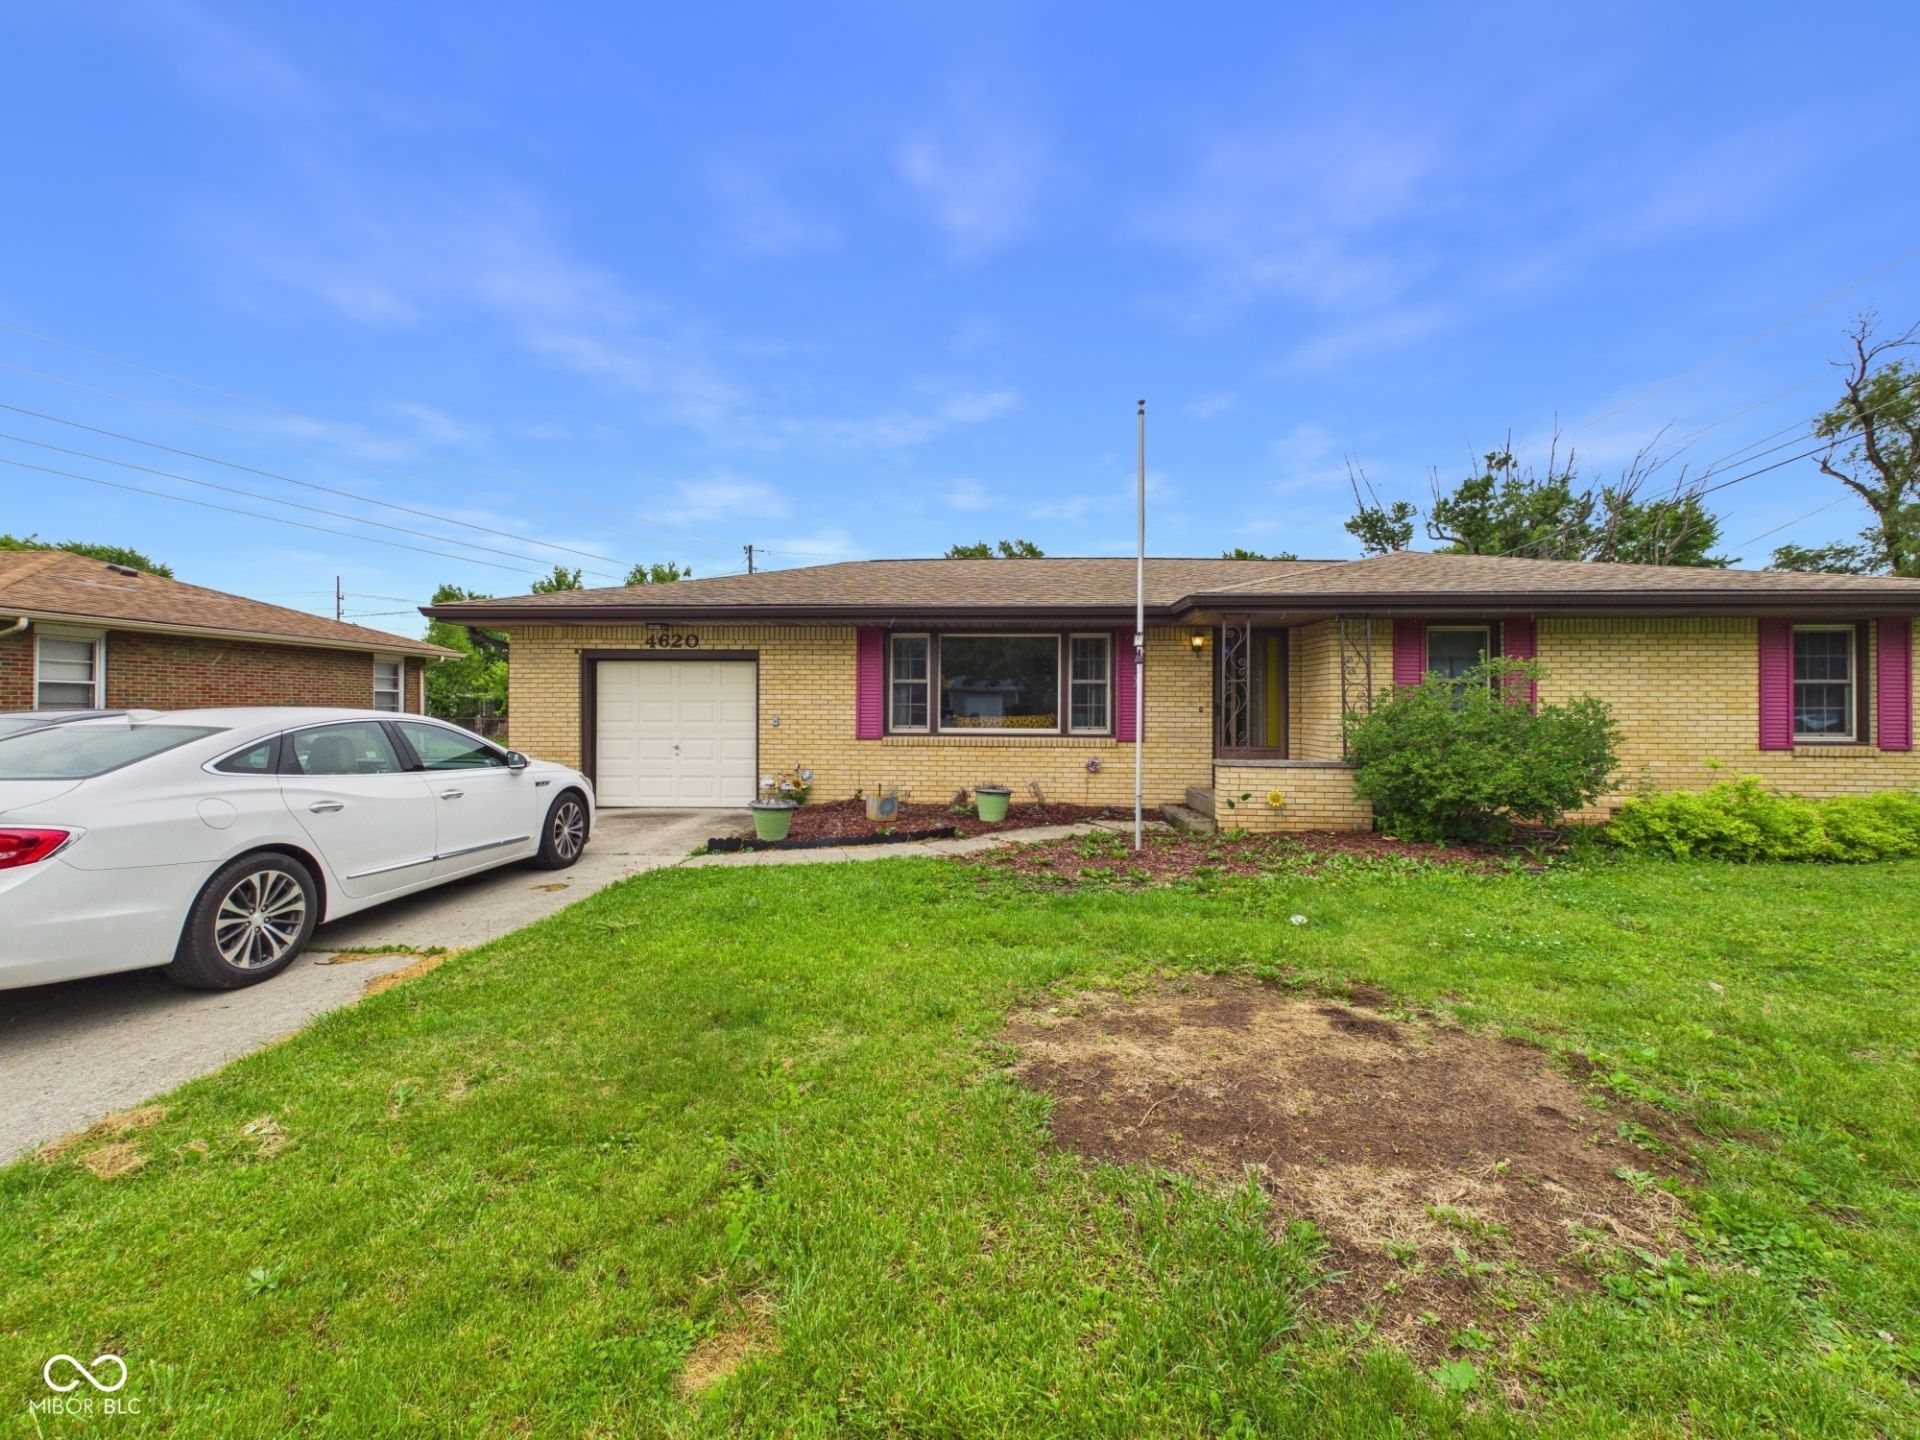
Welcome home to this well-maintained 3 bedroom, 1.5 bathroom brick ranch on the south side of Anderson! Conveniently located near shopping, dining, and quick interstate access, this property offers both comfort and convenience. Inside, you'll find two spacious living areas with the updated kitchen and dining area serving as the heart of the home-perfect for everyday living and entertaining. The home also features updated bathrooms, fresh paint throughout portions of the home, and plenty of natural living space. Outside, enjoy the benefits of both a 1-car attached garage and a 2-car detached garage, providing ample storage, workshop space, or extra parking. The spacious backyard offers plenty of room to relax or entertain, while the covered and enclosed sunroom creates the perfect year-round retreat complete with a hot tub that stays with the home. This move-in ready property combines functionality, space, and location all in one package!
Property Features
Property Type: Residential - Single Family
Cooling: Central Air
Garage: 3
Heating: Forced Air, Natural Gas
Home Style: Ranch
Lot Size: 0.25 Acres
Stories: 1.0
Taxes: $952
Year Built: 1955
Appliances
Dishwasher
Dryer
Microwave
Electric Oven
Refrigerator
Washer
Water Heater
Feature Descriptions
Bath: 1(Full-Main), 1(Half-Main)
Days on Site: 90
Eating Area: Dining Combo/Kitchen, Separate Room
Exterior: Brick
Foundation: Crawl Space, Slab
InteriorFeatures: Attic Access
Total Rooms: 7
Water: Public
Room Sizes
Living Room: 24x21
Dining Room: 10x10
Kitchen: 12x12
Primary Bedroom: 11x11
Bedroom 2: 9x9
Family Room: 13x11
Bedroom 3: 10x10
Local Schools
Middle School: Highland Middle School
Listed By / Shown By
Listed By
Agency Name: RE/MAX Real Estate Solutions
Agency Phone: 765-640-1900
Shown By
Agent Name: Jared McCormick
Agent Phone: (317) 340-4636
Agency Title: Key Realty

Estimate Your Payment
Estimated Payment
$ 1,402.96 per month $1,258.03 Principal & Interest $79.33 Property Tax $65.60 Homeowner's Insurance
4620 Southview Drive | MLS# 22103278
This single family home located at 4620 Southview Drive, Anderson, IN 46013 is currently listed for sale with an asking price of $224,900. This property was built in 1955 and has 3 bedrooms and 1 full and 1 partial baths with 1392 sq. ft. Southview Drive is located in the Southview subdivision. Search Southview real estate on jaredmccormick.ikeyrealty.com today.