
BEDS3
BATHS2 full 1 partial
SQUARE FEET2,506
MLS#22125020
STATUSActive
PROPERTY TYPEResidential - Single Family
SUBDIVISIONEmerald Glen
Property Description
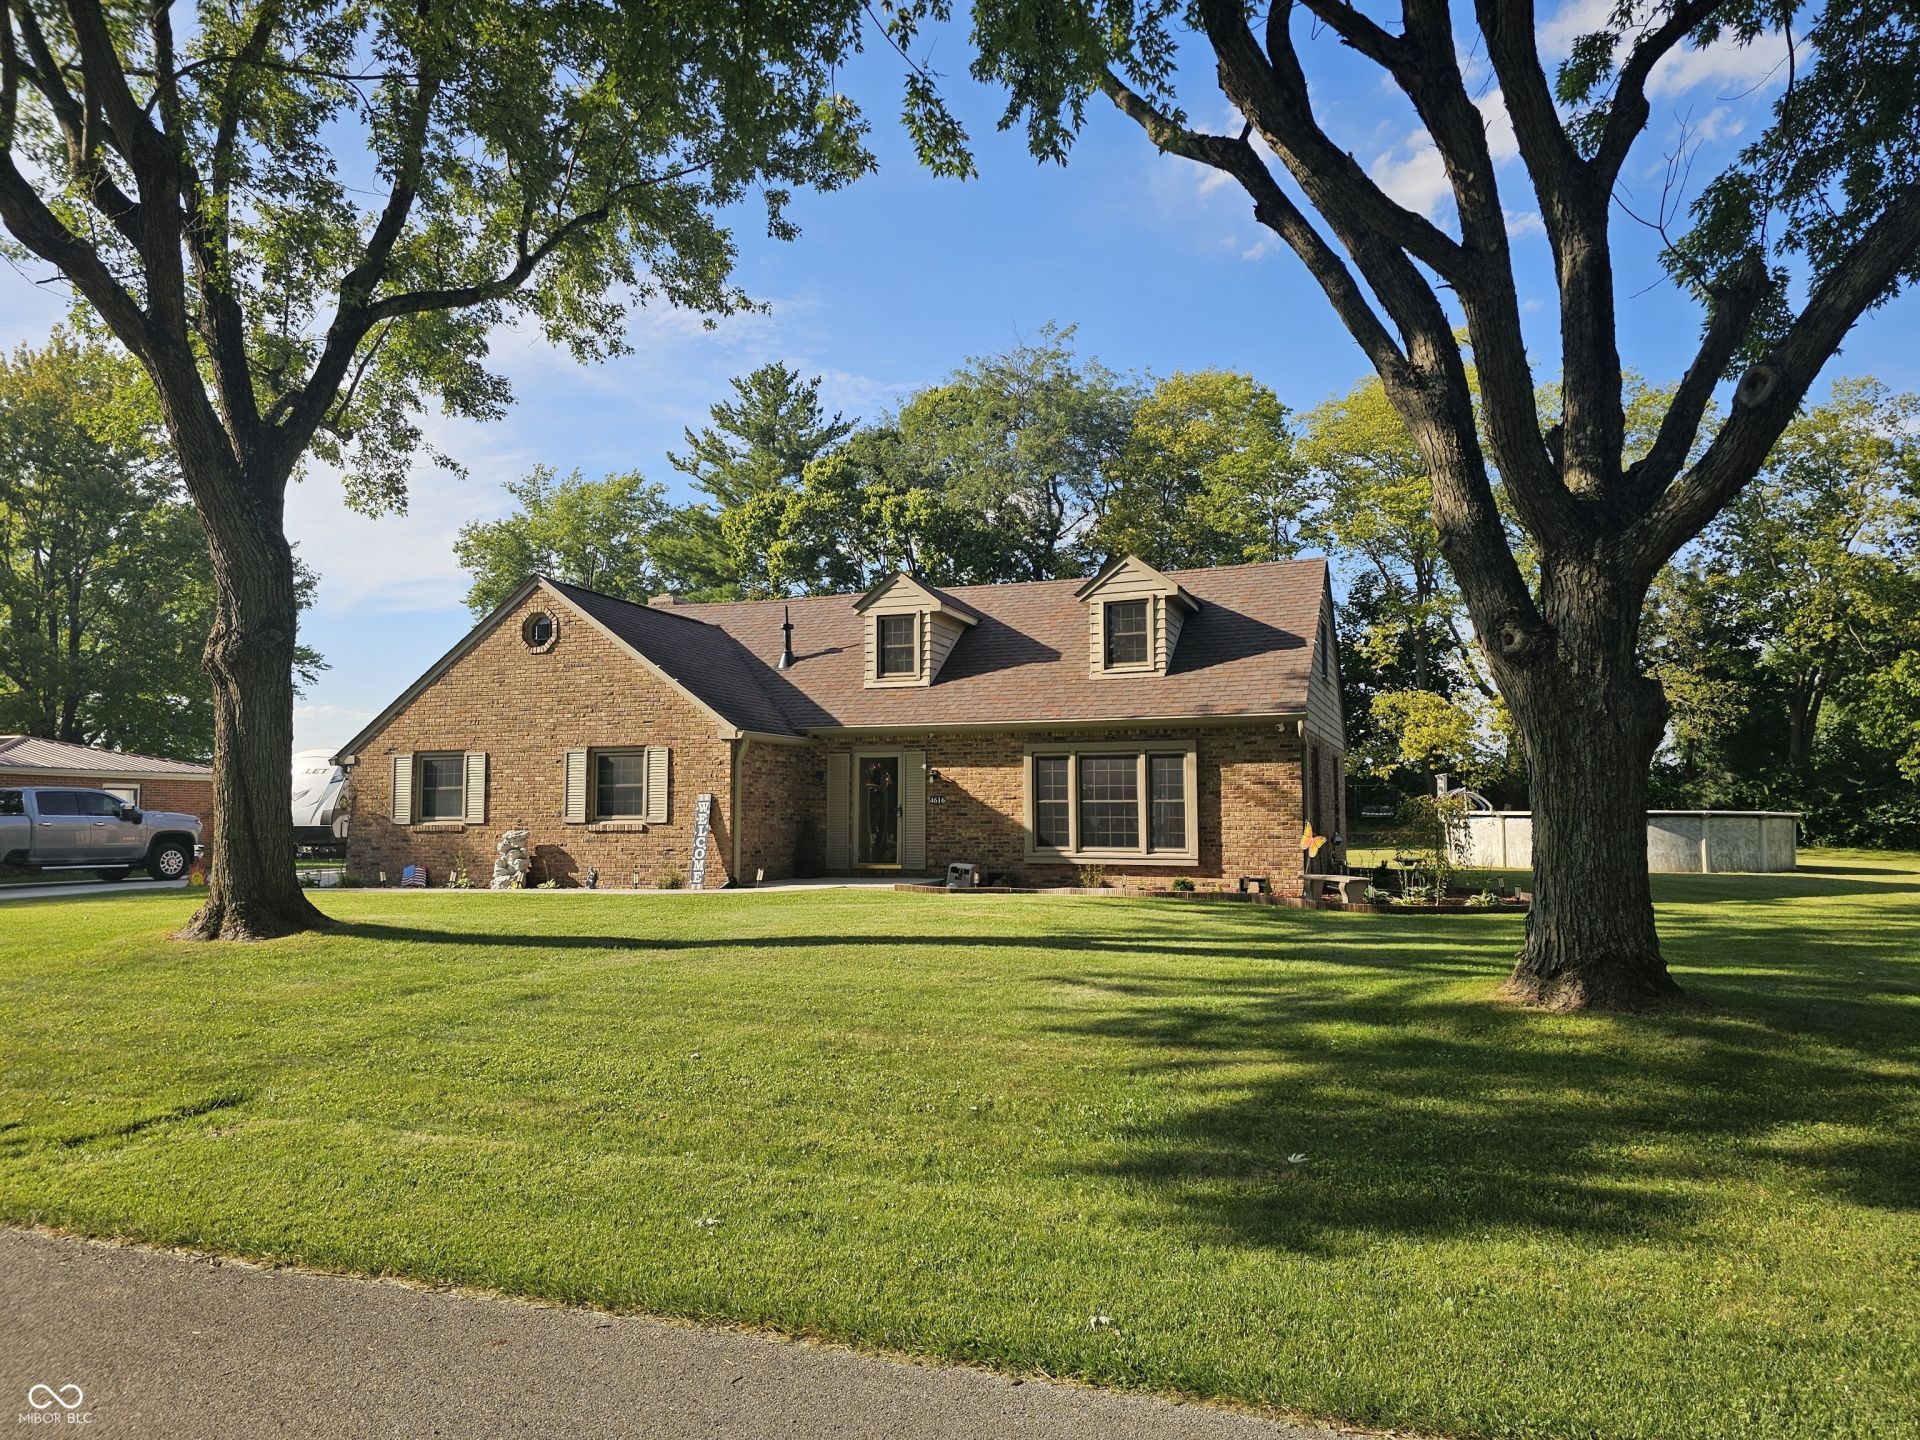
This immaculate 3 bedroom 2 1/2 bath home has been totally updated! There is new flooring, lighting, and paint through most of the home. The main floor kitchen, dining, and living areas are open concept. Exterior improvements include a brand-new driveway, sidewalks, landscaping, and an above ground pool. There is a 30 ft by 12 ft storage building as well. The residence provides three comfortable bedrooms, each designed to offer a private retreat. Complementing these are two full bathrooms and an additional half bathroom, ensuring convenience and functionality for daily living. Spanning two stories, this home is situated on a generous 28,967 square foot lot, providing ample outdoor space for various activities and landscaping possibilities. Envision your future in this distinctive property; contact us today to schedule your private viewing. This beautiful home is move in ready!
Property Features
Property Type: Residential - Single Family
Cooling: Central Air
Fireplaces: 1
Garage: 2
Heating: Forced Air
Home Style: Cape Cod
Lot Size: 0.67 Acres
Stories: 2.0
Taxes: $3,334
Year Built: 1968
Appliances
Dishwasher
Electric Water Heater
Disposal
Microwave
Gas Oven
Water Softener Owned
Feature Descriptions
Bath: 2(Full-Upper), 1(Half-Main)
Days on Site: 24
Eating Area: Formal Dining Room
Exterior: Brick
ExteriorFeatures: Storage Shed
Fireplace: Family Room, Wood Burning
Formal Dining: Yes
Foundation: Block
InteriorFeatures: Attic Access, Attic Pull Down Stairs, Walk-In Closet(s)
Outbuilding(s): Yes
Total Rooms: 8
Utility Options: Cable Available, Electricity Connected, Natural Gas Connected
Water: Well, Private
Room Sizes
Dining Room: 10x12
Kitchen: 21x12
Great Room: 17x12
Primary Bedroom: 19x12
Bedroom 2: 12x10
Family Room: 19x12
Bedroom 3: 12x11
Sun Room: 25x14
Local Schools
High School: Anderson High School
Middle School: Highland Middle School
Listed By / Shown By
Listed By
Agency Name: Weightman Realty Group, LLC
Agency Phone: 317-258-4714
Shown By
Agent Name: Jared McCormick
Agent Phone: (317) 340-4636
Agency Title: Key Realty

Estimate Your Payment
Estimated Payment
$ 2,219.42 per month $1,845.37 Principal & Interest $277.83 Property Tax $96.22 Homeowner's Insurance
4616 Greenhill Way | MLS# 22125020
This single family home located at 4616 Greenhill Way, Anderson, IN 46012 is currently listed for sale with an asking price of $329,900. This property was built in 1968 and has 3 bedrooms and 2 full and 1 partial baths with 2506 sq. ft. Greenhill Way is located in the Emerald Glen subdivision. Search Emerald Glen real estate on jaredmccormick.ikeyrealty.com today.