
BEDS4
BATHS2 full
SQUARE FEET2,096
MLS#22102872
STATUSActive
PROPERTY TYPEResidential - Single Family
SUBDIVISIONCaslers Add
Property Description
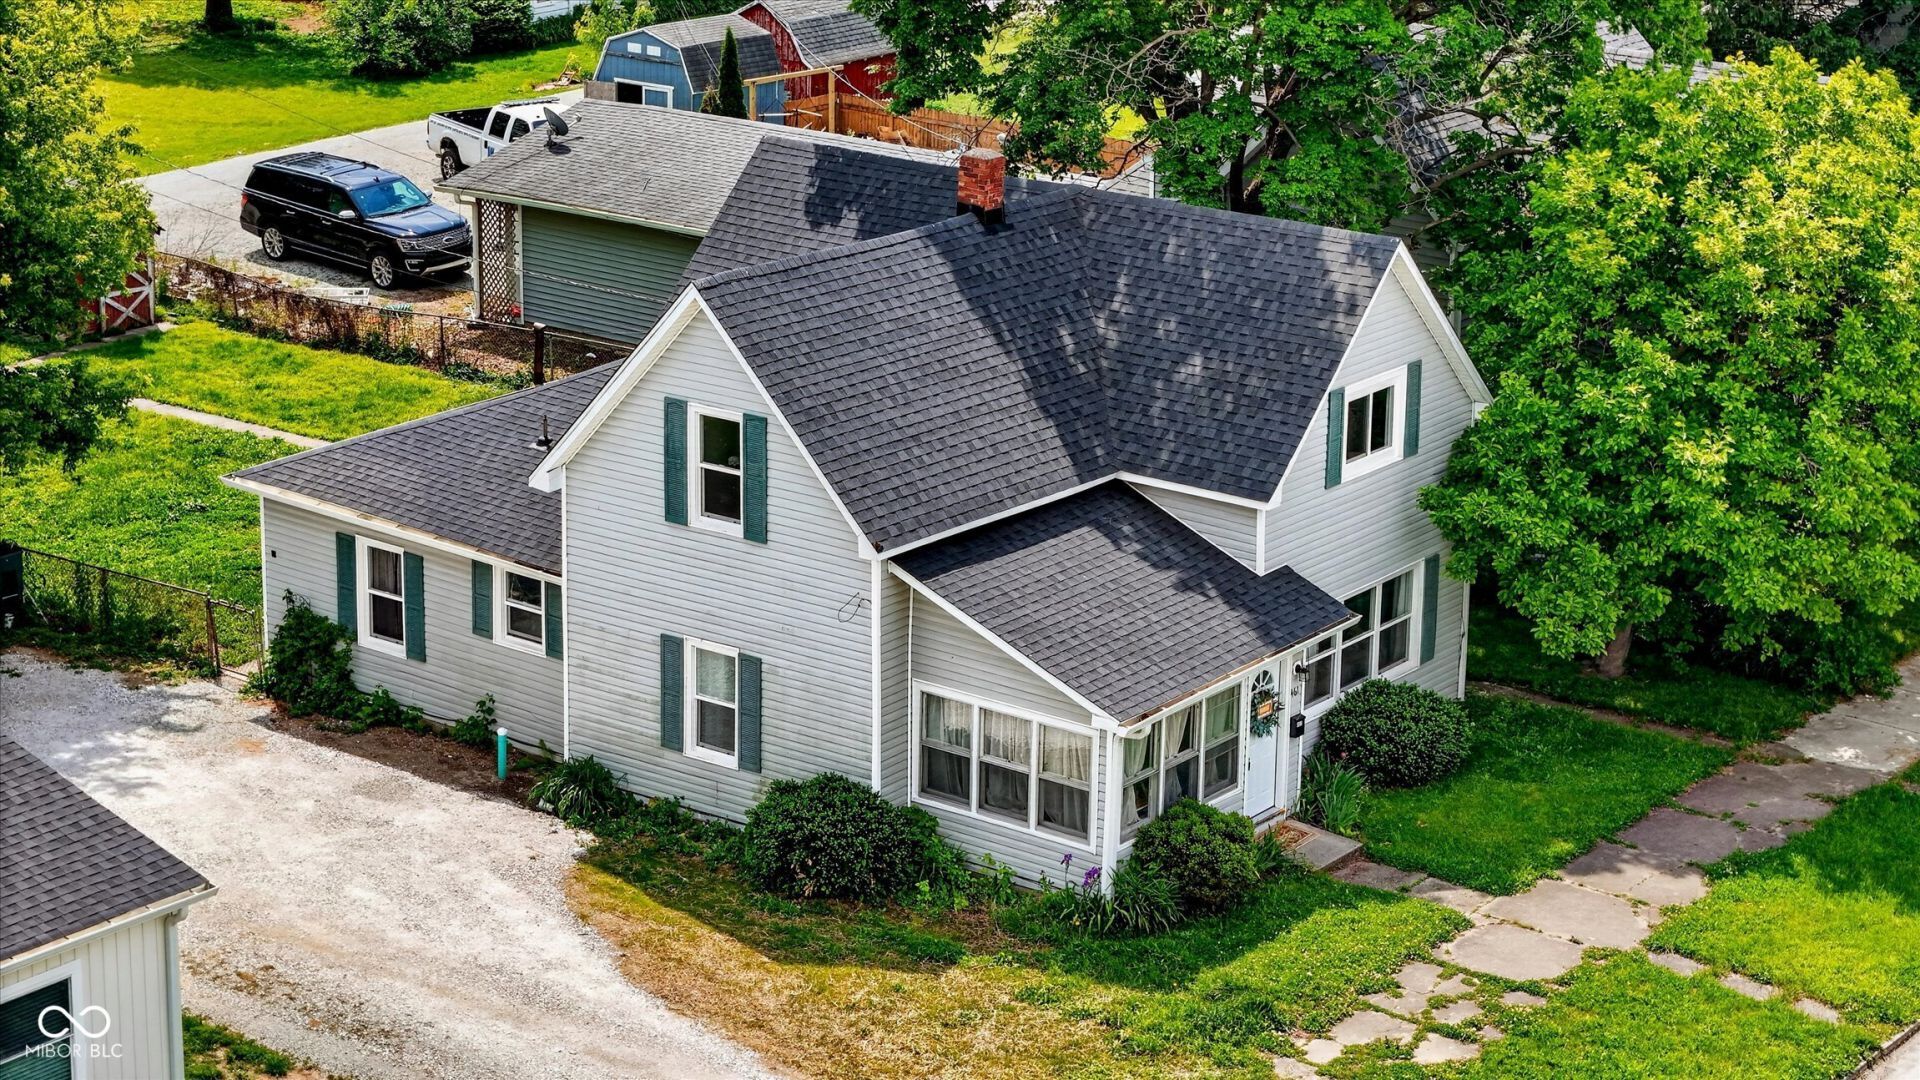
SELLER IS OFFERING INSPECTION ALLOWANCE FOR ANY REPAIRS OR IMPROVEMENTS OF BUYER'S CHOICE! Nestled in the heart of charming Tipton, this spacious 4-bedroom, 2-bath two-story home is full of character, opportunity, and small-town charm. Step inside to find a cozy living room featuring a decorative fireplace, perfect for creating a warm and inviting gathering space. The sunroom is a true highlight - an ideal spot for morning coffee, relaxing with a good book, or creating your own indoor plant oasis. Outside, enjoy a fully fenced backyard with plenty of room for pets, play, gardening, or entertaining. Major updates have already been completed for peace of mind, including a new main water line and main sewer line, plus updated windows, furnace, A/C, roof, vinyl siding, and some foundation work - all within the last three years. With solid improvements already in place, this home is ready for your personal touch. Bring your imagination and a little TLC to transform this property into the dream home you've been looking for!
Property Features
Property Type: Residential - Single Family
Cooling: Central Air
Fireplaces: 1
Heating: Forced Air, Natural Gas
Home Style: Other
Lot Size: 0.20 Acres
Stories: 2.0
Taxes: $1,060
Year Built: 1910
Appliances
Dishwasher
Electric Oven
Refrigerator
Water Heater
Feature Descriptions
Barn: Mini
Bath: 1(Full-Main), 1(Full-Upper)
Days on Site: 88
Eating Area: Formal Dining Room
Equipment: Sump Pump
Exterior: Vinyl Siding, Wood Siding
ExteriorFeatures: Barn Mini
Fireplace: Living Room
Formal Dining: Yes
Foundation: Wood
Garage/Parking Infromation: Guest Street Parking
InteriorFeatures: WoodWorkStain/Painted
Outbuilding(s): Yes
Total Rooms: 9
Utility Options: Electricity Connected, Natural Gas Connected, Sewer Connected, Water Connected
Water: Public
Room Sizes
Primary Bedroom: 14x13
Kitchen: 22x10
Bedroom 2: 12x10
Bedroom 3: 15x10
Bedroom 4: 15x10
Loft: 14x13
Sun Room: 12x10
Dining Room: 17x18
Family Room: 15x10
Local Schools
High School: Tipton High School
Middle School: Tipton Middle School
Elementary School: Tipton Elementary School
Listed By / Shown By
Listed By
Agency Name: Homeward Bound Realty LLC
Agency Phone: 317-748-5041
Shown By
Agent Name: Jared McCormick
Agent Phone: (317) 340-4636
Agency Title: Key Realty

Estimate Your Payment
Estimated Payment
$ 1,412.54 per month $1,258.59 Principal & Interest $88.33 Property Tax $65.63 Homeowner's Insurance
461 N Main Street | MLS# 22102872
This single family home located at 461 N Main Street, Tipton, IN 46072 is currently listed for sale with an asking price of $225,000. This property was built in 1910 and has 4 bedrooms and 2 full baths with 2096 sq. ft. N Main Street is located in the Caslers Add subdivision. Search Caslers Add real estate on jaredmccormick.ikeyrealty.com today.