
BEDS3
BATHS4 full 2 partial
SQUARE FEET7,056
MLS#843735
STATUSActive
PROPERTY TYPEResidential - Single Family
SUBDIVISIONRural Grovertown
SCHOOLOregon-Davis
Property Description
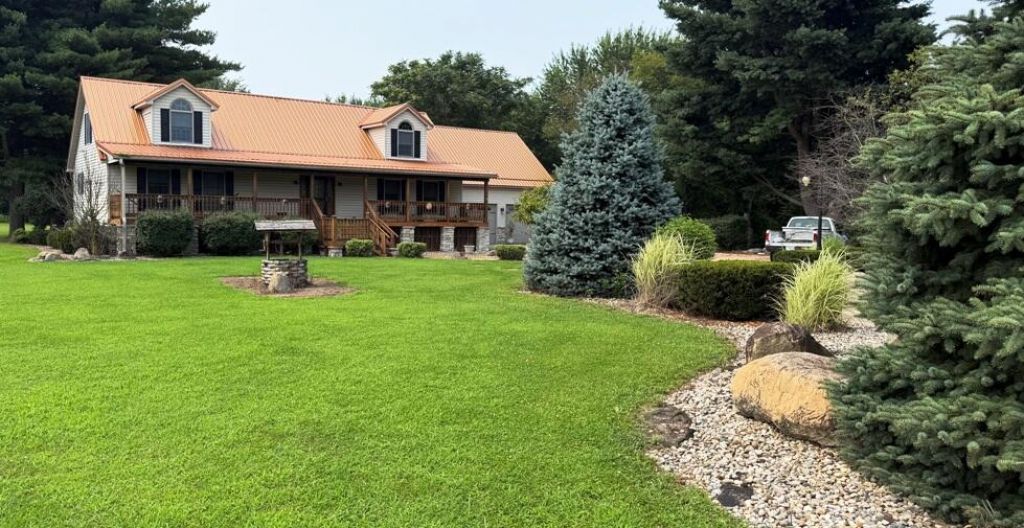
This is a must see! Gorgeous home in country with approximately 3.88 acres. Right on Starke / Marshall County line. This is an Outstanding Heckaman Home built in 1999 that has over 5488 Sq Ft of finished living area and a loft in heated oversize garage that is used for extra storage. 3 bedrooms 6 bathrooms and so much more even a creek running beside the house. Great finished lower level with bar and party areas. 2 lots giving room for horses too. This is an Estate Sale that needs minor maintenance updates and Amish built custom furniture is available at additional cost.
Property Features
Property Type: Residential - Single Family
Fireplaces: 1
Garage: 2 car attached
Heating: Forced Air, Propane
Lot Size: 3.88 Acres
Stories: 1.5
Taxes: $3,962
Year Built: 1999
Amenities
His and Hers Closets
Walk-In Closet(s)
Wet Bar
Soaking Tub
Pantry
Private Yard
Appliances
Dishwasher
Range Hood
Refrigerator
Microwave
Gas Range
Feature Descriptions
Days on Site: 28
Fireplace Features: Family Room
Lot: Few Trees, Private, Landscaped
Parking Features: Attached, Heated Garage, Driveway, Concrete, Additional Parking
Rooms Total: 10
Security Features: Fire Alarm, Smoke Detector(s)
Sewer: Septic Tank
Utilities: Electricity Connected, Water Connected, Sewer Connected
Water: Well
Waterfront: Creek
Room Sizes
Primary Bedroom: 16.0 x 14.0
Bedroom 2: 21.0 x 14.0
Bedroom 3: 21.0 x 13.0
Kitchen: 12.0 x 16.0
Dining Room: 15.0 x 15.0
Family Room: 16.0 x 14.0
Living Room: 18.0 x 14.0
Game Room: 20.0 x 18.0
Other: 12.0 x 10.0
Loft: 28.0 x 28.0
Local Schools
High School: Oregon-Davis Jr-Sr High School
Middle School: Oregon-Davis Jr-Sr High School
Elementary School: Oregon-Davis Elementary School
School District: Oregon-Davis
Listed By / Shown By
Listed By
Agency Name: Woodlands & Waters Real Esta
Agency Phone: (219) 716-3202
Shown By
Agent Name: Jared McCormick
Agent Phone: (317) 340-4636
Agency Title: Key Realty

Estimate Your Payment
Estimated Payment
$ 2,978.00 per month $2,516.61 Principal & Interest $330.17 Property Tax $131.22 Homeowner's Insurance
4525 N 1200 E | MLS# 843735
This single family home located at 4525 N 1200 E , Grovertown, IN 46531 is currently listed for sale with an asking price of $449,900. This property was built in 1999 and has 3 bedrooms and 4 full and 2 partial baths with 7056 sq. ft. N 1200 E is located in the Rural Grovertown subdivision within the Oregon-Davis school district. Search Rural Grovertown real estate on jaredmccormick.ikeyrealty.com today.