
BEDS3
BATHS2 full
SQUARE FEET1,295
MLS#22108237
STATUSActive
PROPERTY TYPEResidential - Single Family
SUBDIVISIONBells Run
Property Description
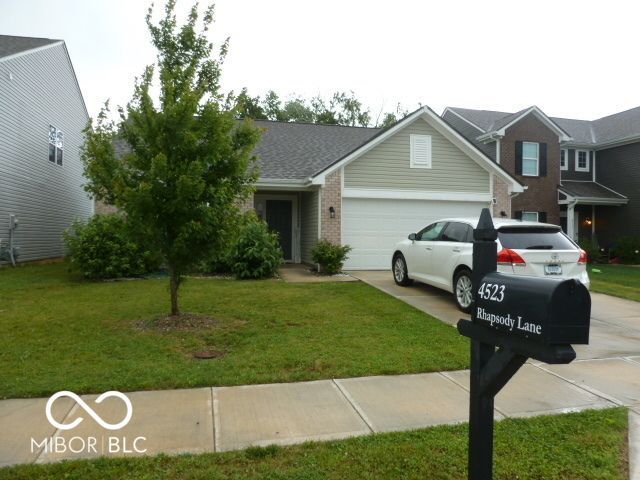
Welcome to 4523 Rhapsody LN, INDIANAPOLIS, IN, a captivating single-family residence built in 2021, offering 1295 square feet of thoughtfully designed living space. This home embodies modern comfort and effortless style, ready to inspire your next chapter. The residence thoughtfully integrates three comfortable bedrooms, each providing a personal retreat for rest and rejuvenation. Complementing these are two full bathrooms, designed with everyday convenience in mind. Spanning a single story, this home offers seamless living and an intuitive flow between spaces. The generous 7200 square foot lot provides ample outdoor opportunity, inviting possibilities for gardening, entertaining, or simply enjoying the open air. Discover the harmonious blend of contemporary design and practical living that awaits you at this exceptional property.
Property Features
Property Type: Residential - Single Family
Cooling: Central Air
Fireplaces: 1
Garage: 2
Heating: Forced Air, Natural Gas
Home Style: Traditional
Lot Size: 0.17 Acres
Stories: 1.0
Taxes: $2,512
Year Built: 2021
Appliances
Dishwasher
Microwave
Gas Oven
Refrigerator
Water Heater
Feature Descriptions
Bath: 2(Full-Main)
Days on Site: 51
Eating Area: Dining Combo/Kitchen
Exterior: Vinyl With Brick
Fireplace: Electric
Foundation: Slab
InteriorFeatures: Attic Access
Total Rooms: 5
Utility Options: Electricity Connected, Natural Gas Connected, Water Connected
Water: Public
Room Sizes
Family Room: 13x18
Dining Room: 10x10
Kitchen: 10x10
Laundry: 5x6
Primary Bedroom: 12x15
Bedroom 2: 10x10
Bedroom 3: 10x10
Listed By / Shown By
Listed By
Agency Name: Larry Maxey
Agency Phone: 317-842-1752
Shown By
Agent Name: Jared McCormick
Agent Phone: (317) 340-4636
Agency Title: Key Realty

Estimate Your Payment
Estimated Payment
$ 1,739.53 per month $1,454.37 Principal & Interest $209.33 Property Tax $75.83 Homeowner's Insurance
4523 Rhapsody Lane | MLS# 22108237
This single family home located at 4523 Rhapsody Lane, Indianapolis, IN 46235 is currently listed for sale with an asking price of $260,000. This property was built in 2021 and has 3 bedrooms and 2 full baths with 1295 sq. ft. Rhapsody Lane is located in the Bells Run subdivision. Search Bells Run real estate on jaredmccormick.ikeyrealty.com today.