
BEDS1
BATHS1 full
SQUARE FEET480
MLS#22116649
STATUSPending
PROPERTY TYPEResidential - Single Family
SUBDIVISIONPrinces Lake
Property Description
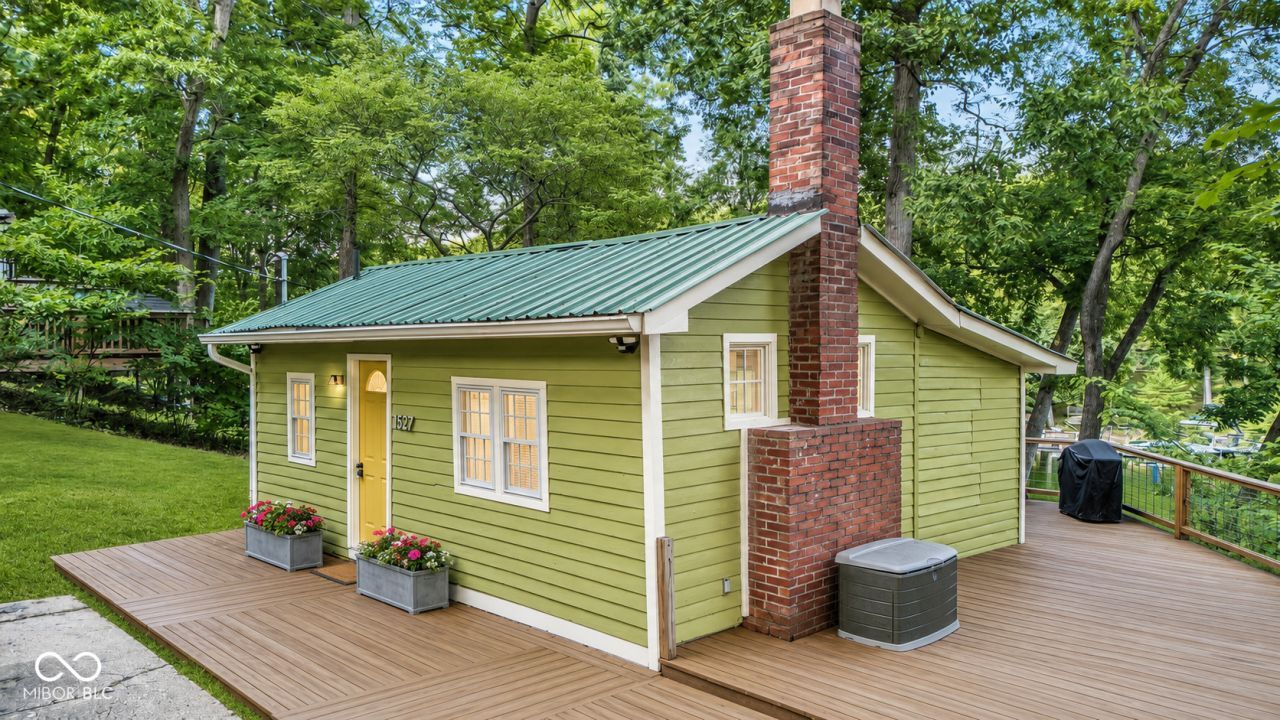
Welcome to this stunning cabin on North Lake in Princes Lakes! Step inside and be greeted by soaring vaulted ceilings, warm natural wood throughout, and an abundance of natural light that fills every room, creating the perfect lake retreat. Enjoy year-round comfort with a newer furnace and central A/C (2024), while the wood-burning fireplace with a new spring-loaded chimney cap makes cozy winter evenings unforgettable. With easy access to the lake, you'll love spending your days boating, fishing, kayaking, or simply relaxing by the water. This property is available fully furnished, making it truly move-in ready or an effortless turnkey vacation home. Looking for an investment opportunity? With a minimum 30-day rental policy, this cabin also offers excellent income-producing potential. Whether you're searching for a peaceful weekend getaway, a full-time residence, or a lakefront investment, this charming cabin offers the best of all worlds.
Property Features
Property Type: Residential - Single Family
Cooling: Central Air
Fireplaces: 1
Heating: Forced Air, Natural Gas
Home Style: Rustic
Lot Size: 0.24 Acres
Stories: 1.0
Taxes: $2,938
Year Built: 1960
Appliances
Dryer
Gas Water Heater
Electric Oven
Refrigerator
Washer
Other
Feature Descriptions
Bath: 1(Full-Main)
Days on Site: 15
Eating Area: None
Exterior: Wood Siding
ExteriorFeatures: Storage Shed
Fireplace: Wood Burning
Foundation: Crawl Space
InteriorFeatures: Breakfast Bar, Ceiling Vaulted, Hardwood Floors, Hi-Speed Internet Availbl, Eat-in Kitchen, Wood Work Stained
Outbuilding(s): Yes
Total Rooms: 4
Water: Public
Room Sizes
Living Room: 18x12
Kitchen: 14x8
Laundry: 6x8
Primary Bedroom: 10x9
Local Schools
High School: Indian Creek Sr High School
Middle School: Indian Creek Middle School
Elementary School: Indian Creek Elementary School
Listed By / Shown By
Listed By
Agency Name: Acup Team, LLC
Agency Phone: 317-215-4771
Shown By
Agent Name: Jared McCormick
Agent Phone: (317) 340-4636
Agency Title: Key Realty

Estimate Your Payment
Estimated Payment
$ 1,510.19 per month $1,202.65 Principal & Interest $244.83 Property Tax $62.71 Homeowner's Insurance
452 W Hinshaw Drive | MLS# 22116649
This single family home located at 452 W Hinshaw Drive, Nineveh, IN 46164 is currently listed for sale with an asking price of $215,000. This property was built in 1960 and has 1 bedrooms and 1 full baths with 480 sq. ft. W Hinshaw Drive is located in the Princes Lake subdivision. Search Princes Lake real estate on jaredmccormick.ikeyrealty.com today.