
BEDS3
BATHS1 full 1 partial
SQUARE FEET1,974
MLS#22087265
STATUSActive
PROPERTY TYPEResidential - Single Family
SUBDIVISIONDevonshire
Property Description
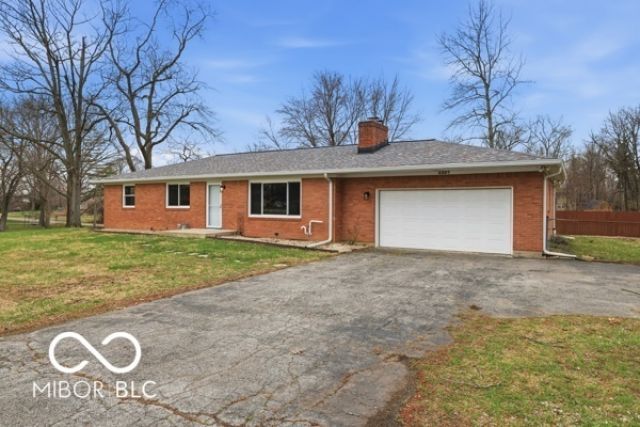
This home brings modern updates while keeping some original charm. It stands as an inviting home, presenting itself in a ready to move in condition. The living room provides a welcoming retreat, centered around a comforting fireplace, perfect for creating a warm ambiance. An artfully crafted wood wall adds a distinctive touch, contributing to the room's unique character. Culinary pursuits find their ideal setting in the kitchen, thoughtfully appointed with elegant backsplash details and sophisticated granite countertops that offer both beauty and practical surfaces for meal preparation. The shaker cabinets provide ample storage with a timeless appeal. This single family residence encompasses three comfortable bedrooms, offering personal havens for rest and rejuvenation. Practicality is thoughtfully addressed with one full bathroom and an additional half bathroom, ensuring convenience. Spanning 1316 square feet of living area, the home provides a comfortable footprint, situated on an expansive 19994 square foot lot, all thoughtfully arranged on a single story. This inviting residence offers a harmonious blend of comfort and style, poised to become a cherished dwelling.
Property Features
Property Type: Residential - Single Family
Cooling: Central Air
Fireplaces: 1
Garage: 2
Heating: Forced Air
Home Style: Ranch
Lot Size: 0.46 Acres
Stories: 1.0
Taxes: $1,980
Year Built: 1960
Appliances
Water Heater
Refrigerator
Dishwasher
Range Hood
Feature Descriptions
Basement: Interior Entry
Bath: 1(Full-Main), 1(Half-Main)
Days on Site: 166
Eating Area: Dining Combo/Kitchen
Exterior: Brick
Fireplace: Masonry, Living Room
Foundation: Block
InteriorFeatures: Attic Access, Built-in Features, Hardwood Floors
Total Rooms: 9
Water: Public
Room Sizes
Dining Room: 14X12
Kitchen: 10X08
Laundry: 12X12
Primary Bedroom: 12X11
Living Room: 17X14
Bedroom 2: 12X11
Bedroom 3: 11X10
Listed By / Shown By
Listed By
Agency Name: eXp Realty, LLC
Agency Phone: 888-611-3912
Shown By
Agent Name: Jared McCormick
Agent Phone: (317) 340-4636
Agency Title: Key Realty

Estimate Your Payment
Estimated Payment
$ 2,106.59 per month $1,845.37 Principal & Interest $165.00 Property Tax $96.22 Homeowner's Insurance
4507 Kessler Lane Drive E | MLS# 22087265
This single family home located at 4507 Kessler Lane Drive E, Indianapolis, IN 46220 is currently listed for sale with an asking price of $329,900. This property was built in 1960 and has 3 bedrooms and 1 full and 1 partial baths with 1974 sq. ft. Kessler Lane Drive E is located in the Devonshire subdivision. Search Devonshire real estate on jaredmccormick.ikeyrealty.com today.