
BEDS3
BATHS2 full
SQUARE FEET1,430
MLS#22126986
STATUSActive
PROPERTY TYPEResidential - Single Family
SUBDIVISIONRobertson Village
Property Description
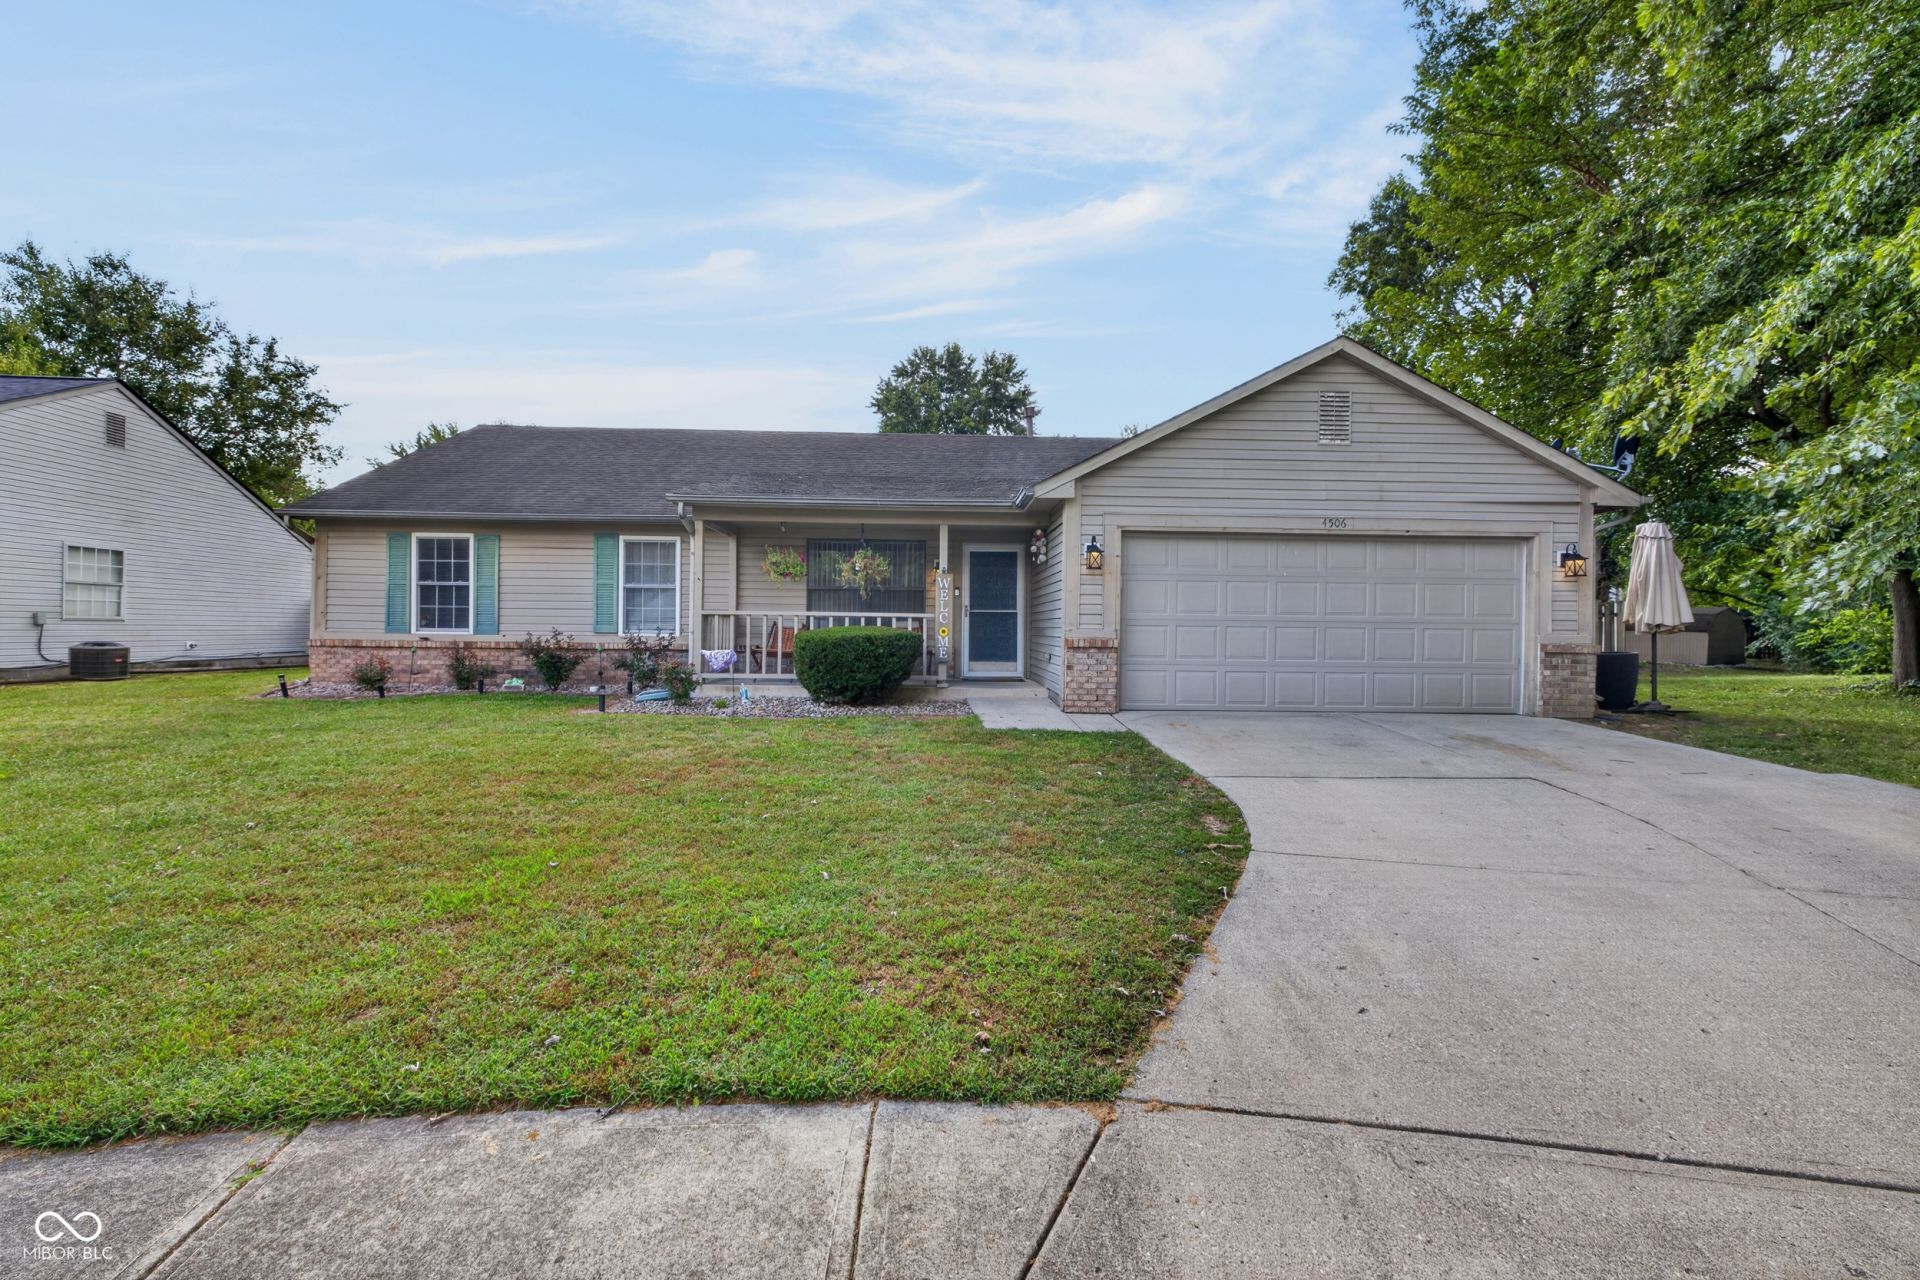
Welcome to this spacious 3-bedroom, 2-bath ranch tucked away on a quiet cul-de-sac and offering an impressive combination of comfort, updates, and versatile living space. A covered front porch and new screen door welcome you inside to LVP flooring throughout, cathedral and vaulted ceilings, chair rail molding, and two generous living areas. The first living room features an electric fireplace with built-in shelving, while the second offers a cozy corner wood-burning fireplace. The open-concept kitchen is highlighted by vaulted ceilings, quartz countertops, backsplash, stainless steel appliances, microwave with exterior exhaust, beverage cooler, farmhouse-style sink, and new garbage disposal. Both bathrooms have been updated with new shower surrounds and stylish finishes, while the spacious primary suite features vaulted ceilings, attractive fixtures, a private bath with double sinks and granite countertops. Additional features include a finished 2-car attached garage with epoxy flooring, interior paint completed approximately four years ago, and spacious secondary bedrooms. Outside, enjoy a large deck, fully fenced backyard with yard space on both sides of the home, and a convenient storage shed, creating plenty of room for entertaining, pets, gardening, or simply relaxing outdoors.
Property Features
Property Type: Residential - Single Family
Cooling: Central Air
Fireplaces: 1
Garage: 2
Heating: Forced Air, Natural Gas
Home Style: Ranch
Lot Size: 0.17 Acres
Stories: 1.0
Taxes: $2,434
Year Built: 1991
Appliances
Electric Oven
Refrigerator
Gas Water Heater
Microwave
Wine Cooler
Washer
Dryer
Feature Descriptions
Bath: 2(Full-Main)
Days on Site: 17
Eating Area: Dining Combo/Kitchen
Exterior: Vinyl With Brick, Brick
ExteriorFeatures: Storage Shed
Fireplace: Electric, Living Room, Wood Burning
Foundation: Slab
InteriorFeatures: Vaulted Ceiling(s), Eat-in Kitchen, Entrance Foyer, Hi-Speed Internet Availbl, Wired for Data, Bath Sinks Double Main
Outbuilding(s): Yes
Total Rooms: 7
Water: Public
Room Sizes
Bedroom 2: 14x10
Bedroom 3: 11x11
Family Room: 16x12
Living Room: 16x12
Kitchen: 19x10
Laundry: 08x06
Primary Bedroom: 15x13
Listed By / Shown By
Listed By
Agency Name: Keller Williams Indy Metro Partners
Agency Phone: 317-882-5900
Shown By
Agent Name: Jared McCormick
Agent Phone: (317) 340-4636
Agency Title: Key Realty

Estimate Your Payment
Estimated Payment
$ 1,703.61 per month $1,426.40 Principal & Interest $202.83 Property Tax $74.38 Homeowner's Insurance
4506 Rotterdam Drive | MLS# 22126986
This single family home located at 4506 Rotterdam Drive , Indianapolis, IN 46228 is currently listed for sale with an asking price of $255,000. This property was built in 1991 and has 3 bedrooms and 2 full baths with 1430 sq. ft. Rotterdam Drive is located in the Robertson Village subdivision. Search Robertson Village real estate on jaredmccormick.ikeyrealty.com today.