
BEDS6
BATHS5 full 1 partial
SQUARE FEET6,408
MLS#22119098
STATUSPending
PROPERTY TYPEResidential - Single Family
SUBDIVISIONBrookside
Property Description
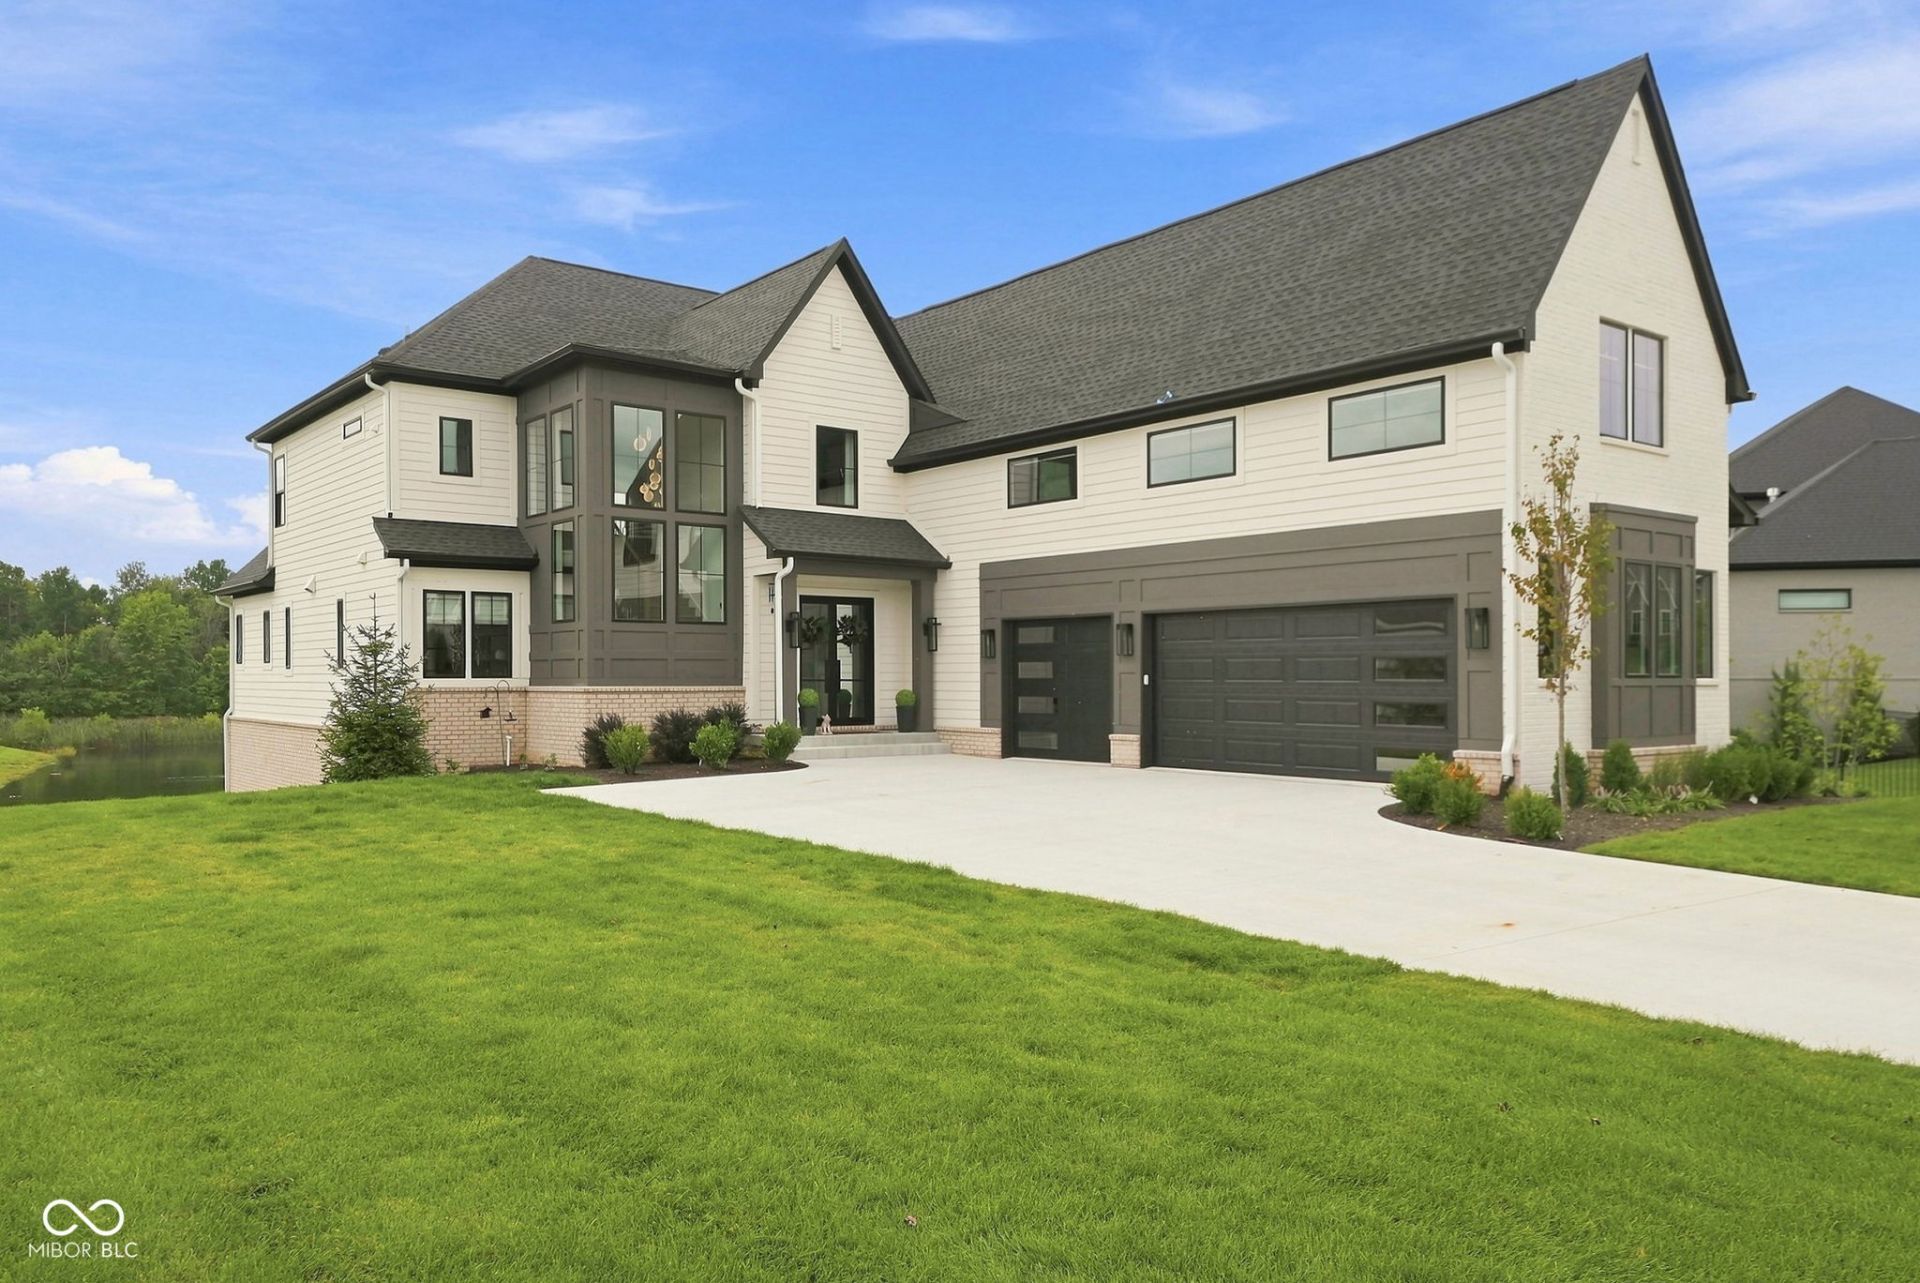
Brand-New 2026 Custom Home in Brookside - One of Westfield's Most Desirable Neighborhoods Exceptional design, elevated finishes, and an unbeatable location come together in this newly completed custom home. The heart of the home is a showstopping kitchen featuring a dramatic 3-inch statement island, custom hood, and premium Thermador appliances. The great room is anchored by a floor-to-ceiling Taj Mahal quartz fireplace surround with Venetian plaster, creating a true centerpiece. The main-level owner's suite offers a private retreat, while the home's 3-zone HVAC system provides customized comfort throughout. Step directly outside to the covered patio with fireplace and automated screens for added privacy and temperature control. The walkout basement was built for entertaining with a moody, elevated feel and includes a theater, home gym, playroom, guest suite, and hidden door. Upstairs features three additional bedrooms and a private home office. Above the garage, an incredible finished area that includes four built-in bunks, a full bathroom, and flex space-perfect for sleepovers, guests, or a second hangout area. All of this just minutes from Downtown Westfield, Carmel, Noblesville, Grand Park, dining, shopping, and everything Hamilton County has to offer.
Property Features
Property Type: Residential - Single Family
Cooling: Central Air
Fireplaces: 2
Garage: 3
Heating: Natural Gas
Home Style: Farmhouse
Lot Size: 0.44 Acres
Stories: 2.0
Taxes: $4,328
Year Built: 2026
Appliances
Gas Cooktop
Dishwasher
Disposal
Microwave
Refrigerator
Feature Descriptions
Basement: Walk-Out Access
Bath: 1(Full-Basement), 1(Full-Main), 3(Full-Upper), 1(Half-Main)
Days on Site: 17
Eating Area: Formal Dining Room, Separate Room
Equipment: Smoke Alarm, Sump Pump, Sump Pump w/Backup
Exterior: Brick, Cement Siding
Fireplace: Great Room, Outside
Formal Dining: Yes
Foundation: Concrete Perimeter
InteriorFeatures: Cathedral Ceiling(s), Entrance Foyer, Walk-In Closet(s), Wet Bar
Total Rooms: 14
Water: Public
Room Sizes
Dining Room: 14x13
Kitchen: 21x14
Primary Bedroom: 18x14
Great Room: 21x16
Office: 12x12
Bedroom 2: 14x14
Bedroom 3: 15x13
Bedroom 4: 14x14
Bonus Room: 29x18
Bedroom 5: 17x12
Exercise Room: 15x12
Play Room: 13x13
Living Room: 23x15
Bedroom 6: 14x14
Local Schools
High School: Westfield High School
Middle School: Westfield Middle School
Listed By / Shown By
Listed By
Agency Name: eXp Realty, LLC
Agency Phone: 888-611-3912
Shown By
Agent Name: Jared McCormick
Agent Phone: (317) 340-4636
Agency Title: Key Realty

Estimate Your Payment
Estimated Payment
$ 10,954.36 per month $10,068.69 Principal & Interest $360.67 Property Tax $525.00 Homeowner's Insurance
4497 Sparkling Water Way | MLS# 22119098
This single family home located at 4497 Sparkling Water Way, Westfield, IN 46062 is currently listed for sale with an asking price of $1,800,000. This property was built in 2026 and has 6 bedrooms and 5 full and 1 partial baths with 6408 sq. ft. Sparkling Water Way is located in the Brookside subdivision. Search Brookside real estate on jaredmccormick.ikeyrealty.com today.