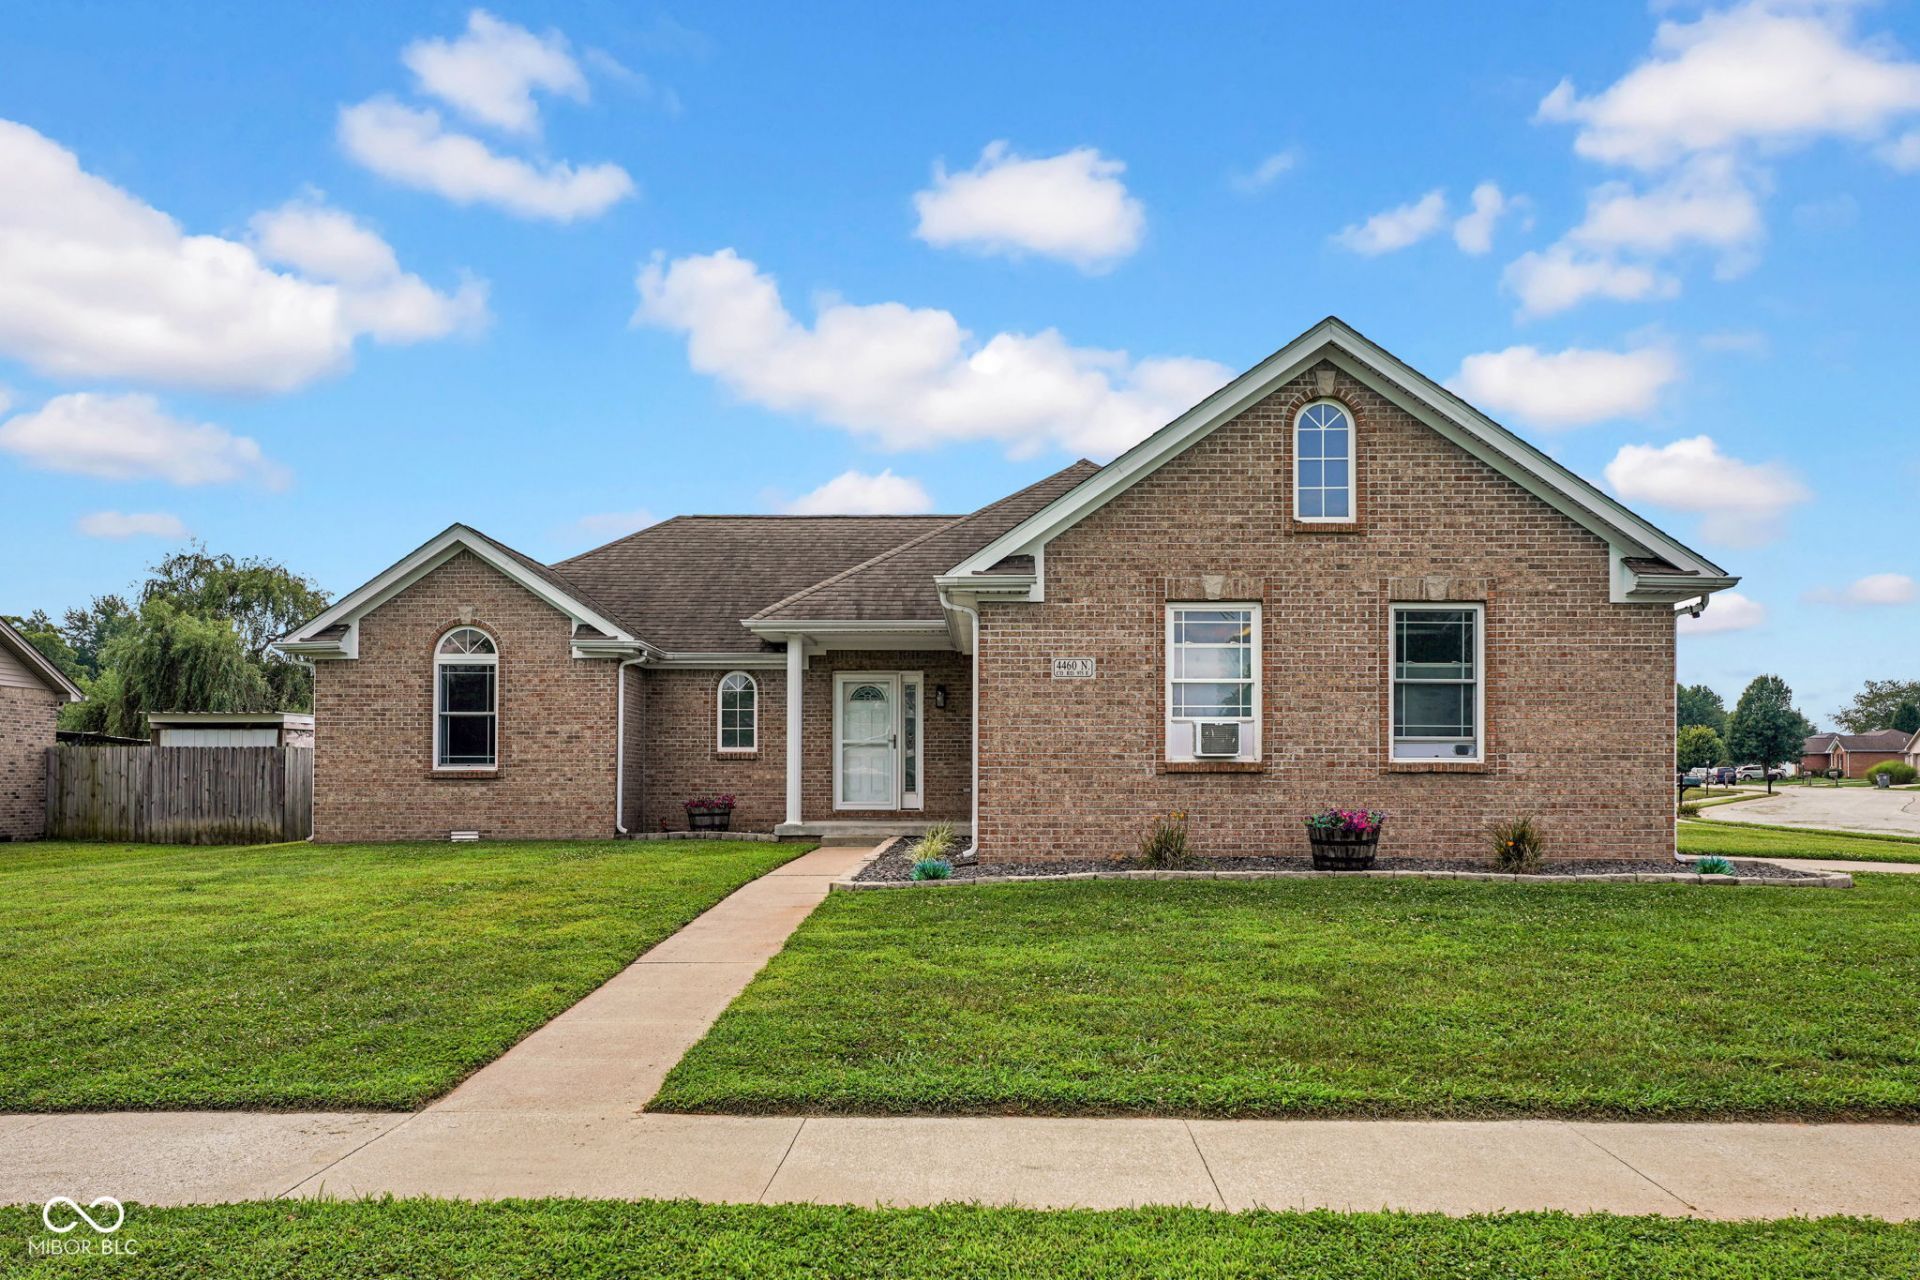

BEDS3
BATHS2 full
SQUARE FEET1,521
MLS#22118417
STATUSActive
PROPERTY TYPEResidential - Single Family
SUBDIVISIONNo Subdivision
Property Description
Welcome to 4460 Katy Dr, Seymour, IN! Enjoy the best of both worlds-close enough to the city for convenience, while still offering the peaceful lifestyle of country living. This beautifully remodeled 3-bedroom, 2-bathroom ranch home sits on a corner lot and offers 1,521 square feet of comfortable living space. Built in 2009, the home has been completely updated inside, giving you a fresh, modern space that's truly move-in ready. The heart of the home is the spacious kitchen, featuring a practical peninsula that opens seamlessly into the living room. The open-concept design makes entertaining guests or spending time with family easy and enjoyable. With everything conveniently located on one level, this home offers effortless everyday living. You'll also love the dedicated laundry room, private yard, and attached garage providing secure parking and additional storage. If you've been searching for an updated home where you can enjoy comfort, convenience, and a little bit of country living, this one is worth a look! Come check it out and see if 4460 Katy Dr could be your next home!
Property Features
Property Type: Residential - Single Family
Cooling: Central Air
Garage: 2
Heating: Electric
Home Style: Ranch
Lot Size: 0.23 Acres
Stories: 1.0
Taxes: $1,940
Year Built: 2009
Appliances
Dishwasher
Microwave
Electric Oven
Refrigerator
Water Heater
Washer
Dryer
Feature Descriptions
Bath: 2(Full-Main)
Days on Site: 13
Eating Area: Dining Combo/Kitchen
Exterior: Vinyl With Brick, Brick
Foundation: Block
InteriorFeatures: Attic Pull Down Stairs, Breakfast Bar, Tray Ceiling(s), Ceiling Vaulted, Walk-In Closet(s), Cathedral Ceiling(s)
Total Rooms: 7
Water: Private
Room Sizes
Dining Room: 10x10
Kitchen: 11x10
Laundry: 7x4
Primary Bedroom: 15x13
Bedroom 2: 15x12
Bedroom 3: 10x12
Living Room: 18x7
Listed By / Shown By
Listed By
Agency Name: F.C. Tucker Real Estate Experts
Agency Phone: 812-418-8522
Shown By
Agent Name: Jared McCormick
Agent Phone: (317) 340-4636
Agency Title: Key Realty

Estimate Your Payment
Estimated Payment
$ 1,750.72 per month $1,510.30 Principal & Interest $161.67 Property Tax $78.75 Homeowner's Insurance
4460 Katy Drive | MLS# 22118417
This single family home located at 4460 Katy Drive, Seymour, IN 47274 is currently listed for sale with an asking price of $270,000. This property was built in 2009 and has 3 bedrooms and 2 full baths with 1521 sq. ft. Katy Drive is located in the No Subdivision subdivision. Search No Subdivision real estate on jaredmccormick.ikeyrealty.com today.