
BEDS3
BATHS2 full 1 partial
SQUARE FEET1,983
MLS#22105872
STATUSPending
PROPERTY TYPEResidential - Single Family
SUBDIVISIONBells Run
Property Description
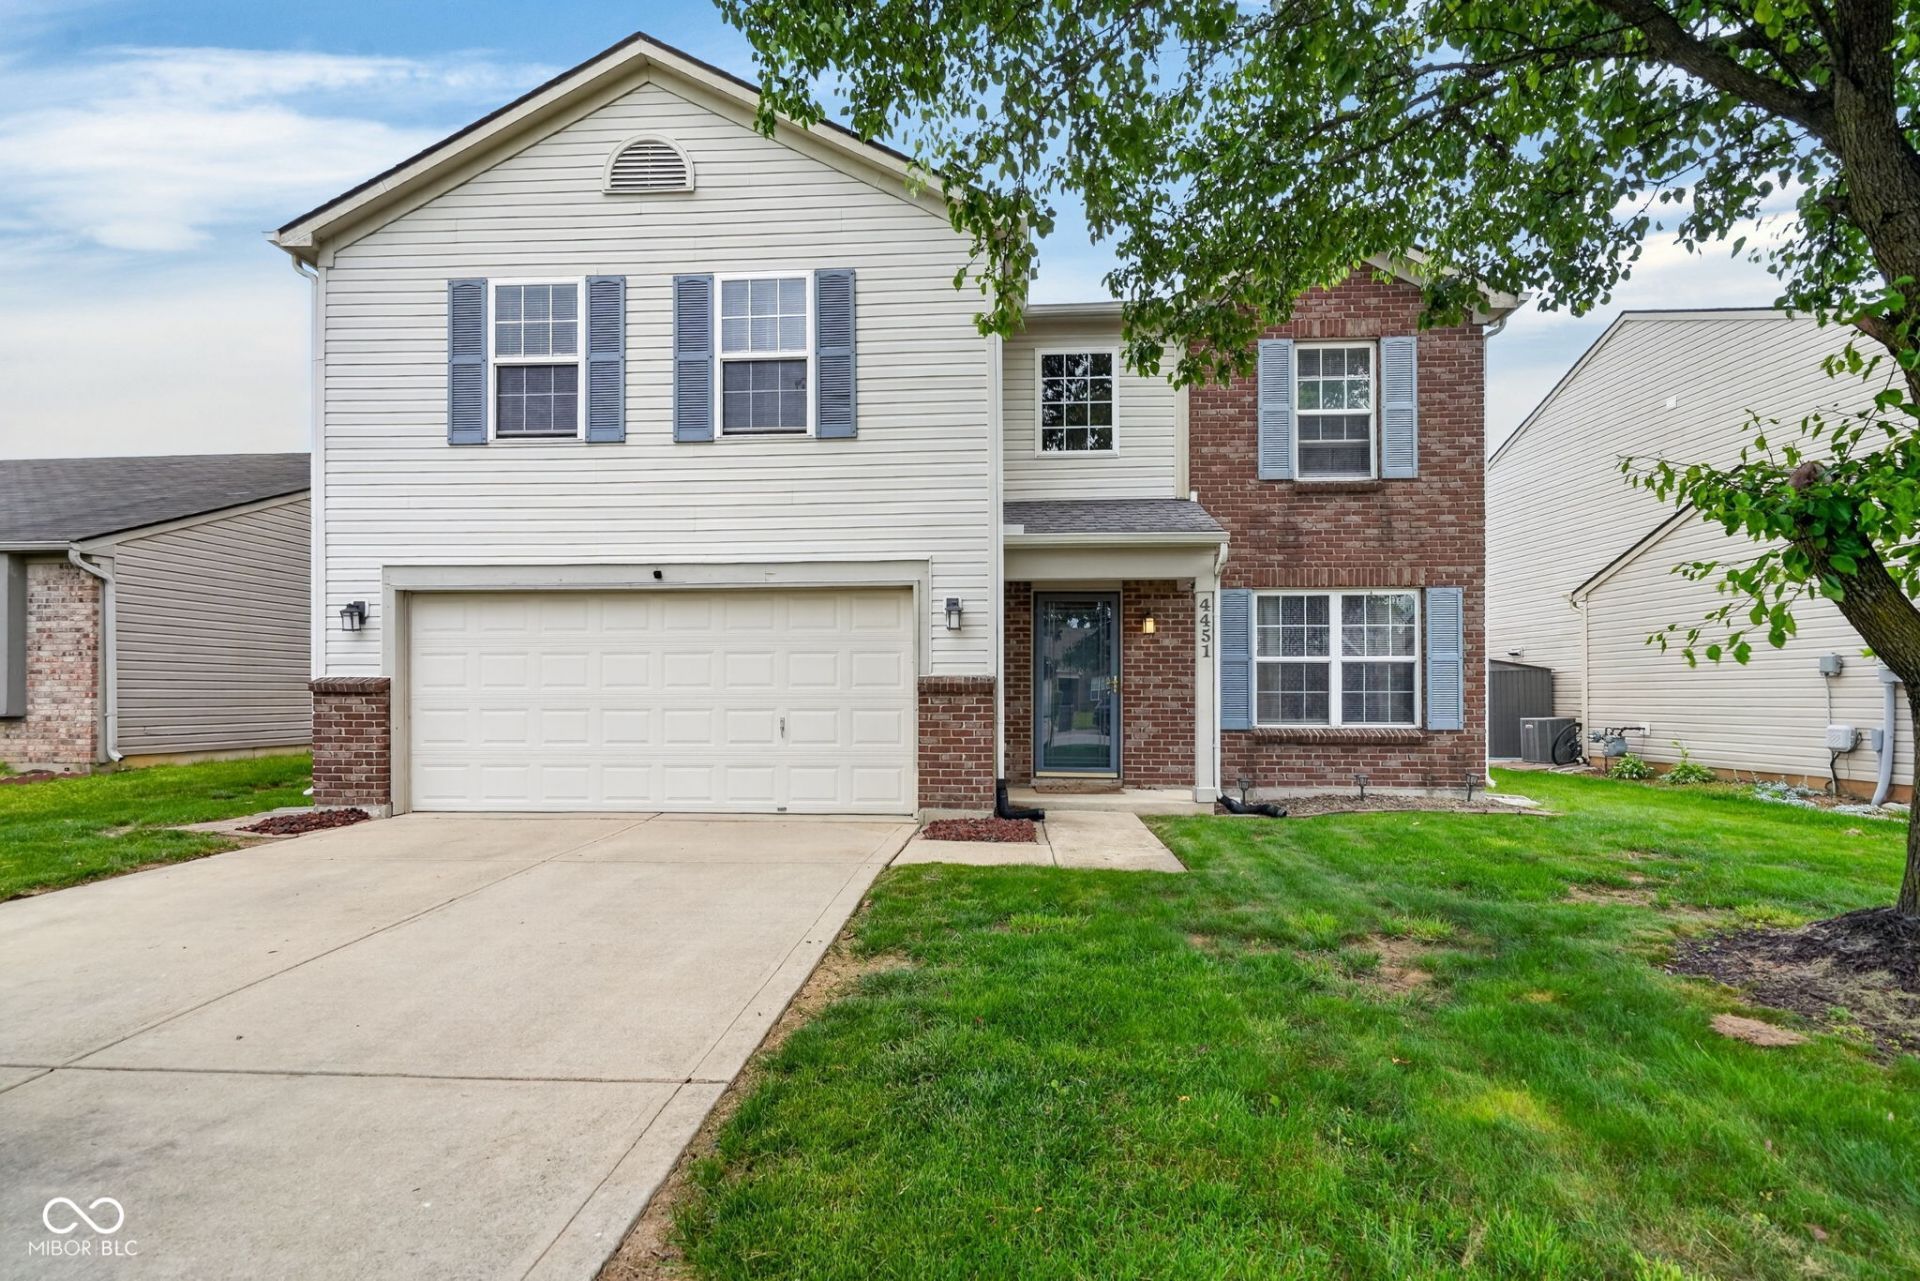
Welcome to 4451 Ringstead Way, a spacious two story home with great curb appeal, a covered front entry, and a two-car garage in a well kept Indianapolis neighborhood. Inside, an open main level provides flexible living and dining space with neutral finishes that make it easy to move right in and add your own style. The large kitchen offers abundant cabinet and counter space and a functional layout for cooking and meal prep, while flowing directly into the main living areas-ideal for entertaining or everyday family life. A convenient main level half bath adds extra practicality for guests. Upstairs you'll find three generously sized bedrooms plus a versatile loft/bonus room that works perfectly as a second living area, playroom, or home office. The primary suite features a vaulted ceiling, walk-in closet, and ensuite bathroom with a double vanity and tub/shower combo, and the laundry room is also located on the upper level for easy access to all bedrooms. Step outside to enjoy a fully fenced backyard with a large wooden deck and plenty of flat yard space for play, pets, gardening, or outdoor gatherings. The wide driveway and attached garage provide ample parking, and aerial views highlight the home's position within a quiet residential community close to local amenities, schools, parks, and commuter routes.
Property Features
Property Type: Residential - Single Family
Cooling: Central Air
Garage: 2
Heating: Electric, Forced Air
Home Style: Traditional
Lot Size: 0.14 Acres
Stories: 2.0
Taxes: $1,920
Year Built: 2005
Appliances
Electric Cooktop
Dishwasher
Dryer
Microwave
Refrigerator
Washer
Water Softener Owned
Feature Descriptions
Bath: 2(Full-Upper), 1(Half-Main)
Days on Site: 68
Eating Area: Dining Combo/Great Room
Exterior: Brick, Vinyl Siding
Foundation: Slab
InteriorFeatures: Pantry, Walk-In Closet(s)
Total Rooms: 7
Water: Public
Room Sizes
Living Room: 15x13
Dining Room: 7x11
Kitchen: 20x14
Laundry: 5x6
Primary Bedroom: 16x13
Bedroom 2: 12x9
Bedroom 3: 12x9
Listed By / Shown By
Listed By
Agency Name: Trueblood Real Estate
Agency Phone: 317-288-5148
Shown By
Agent Name: Jared McCormick
Agent Phone: (317) 340-4636
Agency Title: Key Realty

Estimate Your Payment
Estimated Payment
$ 1,631.35 per month $1,398.43 Principal & Interest $160.00 Property Tax $72.92 Homeowner's Insurance
4451 Ringstead Way | MLS# 22105872
This single family home located at 4451 Ringstead Way, Indianapolis, IN 46235 is currently listed for sale with an asking price of $250,000. This property was built in 2005 and has 3 bedrooms and 2 full and 1 partial baths with 1983 sq. ft. Ringstead Way is located in the Bells Run subdivision. Search Bells Run real estate on jaredmccormick.ikeyrealty.com today.