
BEDS3
BATHS2 full
SQUARE FEET1,216
MLS#22114073
STATUSActive
PROPERTY TYPEResidential - Single Family
SUBDIVISIONPine Ridge
Property Description
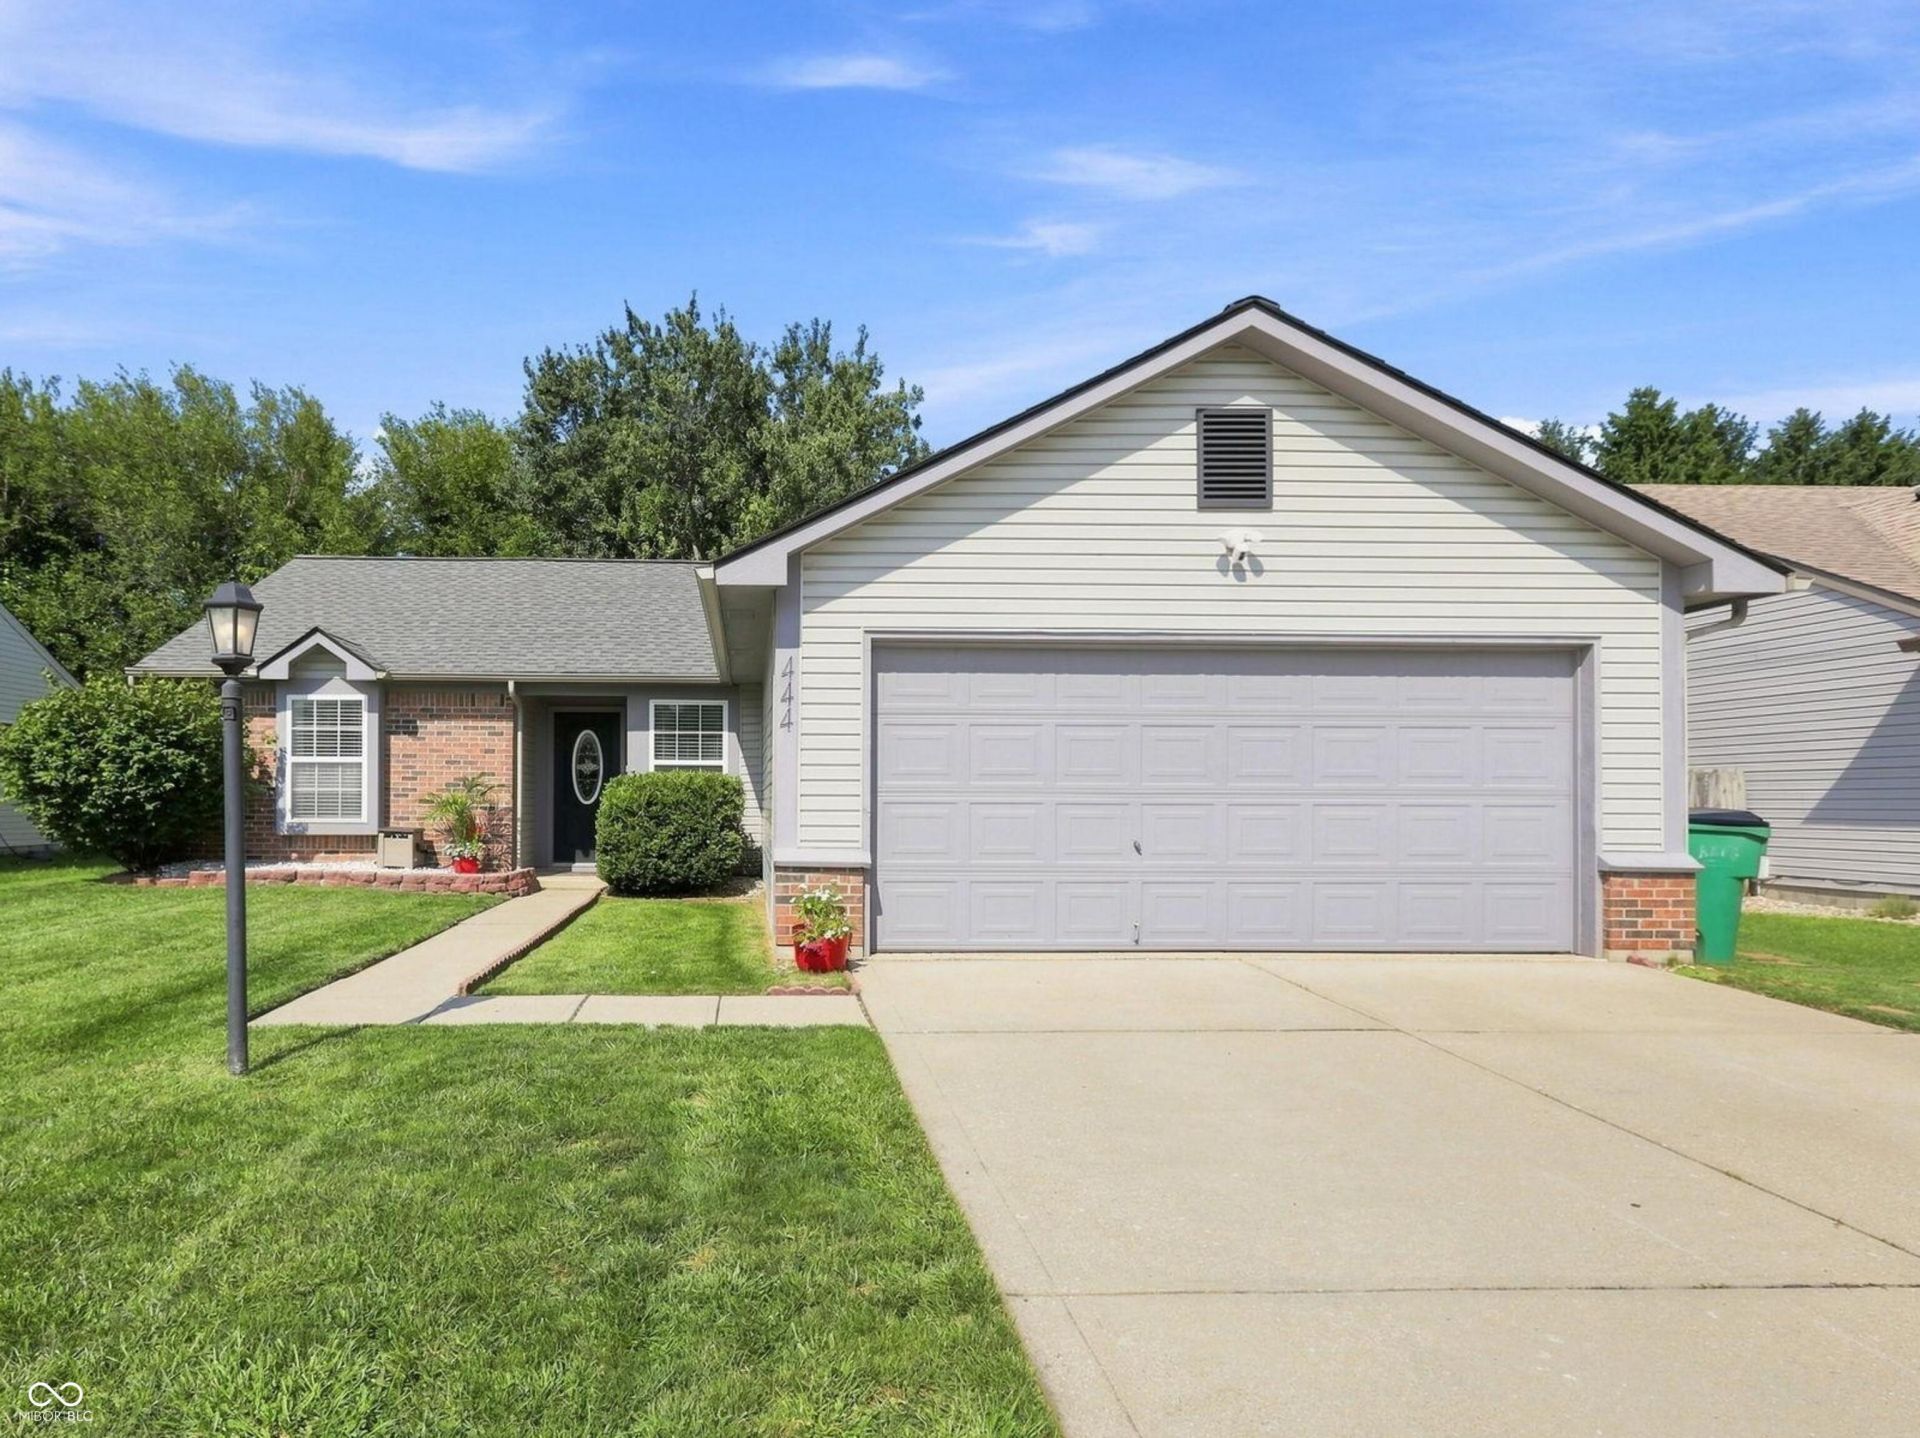
This adorable 3 bed, 2 bath ranch style home is located in the heart of Westfield, and is convenient to highways and amenities! The large kitchen has a movable island, lots of cabinet space, and could hold a small dining table. The living area has a vaulted ceiling and plenty of space for both a living area and larger dining table. The bedrooms are a split, with the primary on one side and the additional two bedrooms and full bath on the other - giving privacy to the owner! The primary bathroom has a full shower stall, and the second full bath has a shower/tub combo. The backyard offers a large deck and full privacy fencing. The front door lock has a touch pad and Ring doorbell. The Nest thermostat conveys for easy temperature management. Some big ticket items are newer including roof (2018), A/C (2021) and water heater (2022). The house is just waiting for its new owner!
Property Features
Property Type: Residential - Single Family
Cooling: Central Air
Garage: 2
Heating: Forced Air, Electric
Home Style: Ranch, Traditional
Lot Size: 0.16 Acres
Stories: 1.0
Taxes: $2,798
Year Built: 1997
Appliances
Dishwasher
Dryer
Electric Water Heater
Disposal
MicroHood
Electric Oven
Refrigerator
Washer
Feature Descriptions
Bath: 2(Full-Main)
Eating Area: Dining Combo/Family Room, Dining Combo/Kitchen
Equipment: Smoke Alarm
Exterior: Vinyl With Brick
Foundation: Slab
Garage/Parking Infromation: Finished Garage
InteriorFeatures: Cathedral Ceiling(s), Entrance Foyer, Paddle Fan, Hi-Speed Internet Availbl, Eat-in Kitchen, Smart Thermostat, Wood Work Painted
Total Rooms: 6
Utility Options: Cable Available
Water: Public
Room Sizes
Primary Bedroom: 15x11
Bedroom 2: 11x10
Bedroom 3: 11x10
Great Room: 18x15
Kitchen: 13x12
Laundry: 8x6
Local Schools
High School: Westfield High School
Middle School: Westfield Middle School
Elementary School: Monon Trail Elementary School
Listed By / Shown By
Listed By
Agency Name: Carpenter, REALTORS®
Agency Phone: 317-867-1100
Shown By
Agent Name: Jared McCormick
Agent Phone: (317) 340-4636
Agency Title: Key Realty

Estimate Your Payment
Estimated Payment
$ 2,057.64 per month $1,734.05 Principal & Interest $233.17 Property Tax $90.42 Homeowner's Insurance
444 E Pine Ridge Drive | MLS# 22114073
This single family home located at 444 E Pine Ridge Drive , Westfield, IN 46074 is currently listed for sale with an asking price of $310,000. This property was built in 1997 and has 3 bedrooms and 2 full baths with 1216 sq. ft. E Pine Ridge Drive is located in the Pine Ridge subdivision. Search Pine Ridge real estate on jaredmccormick.ikeyrealty.com today.