
BEDS5
BATHS5 full 1 partial
SQUARE FEET7,920
MLS#22091283
STATUSPending
PROPERTY TYPEResidential - Single Family
SUBDIVISIONHolliday Farms
Property Description
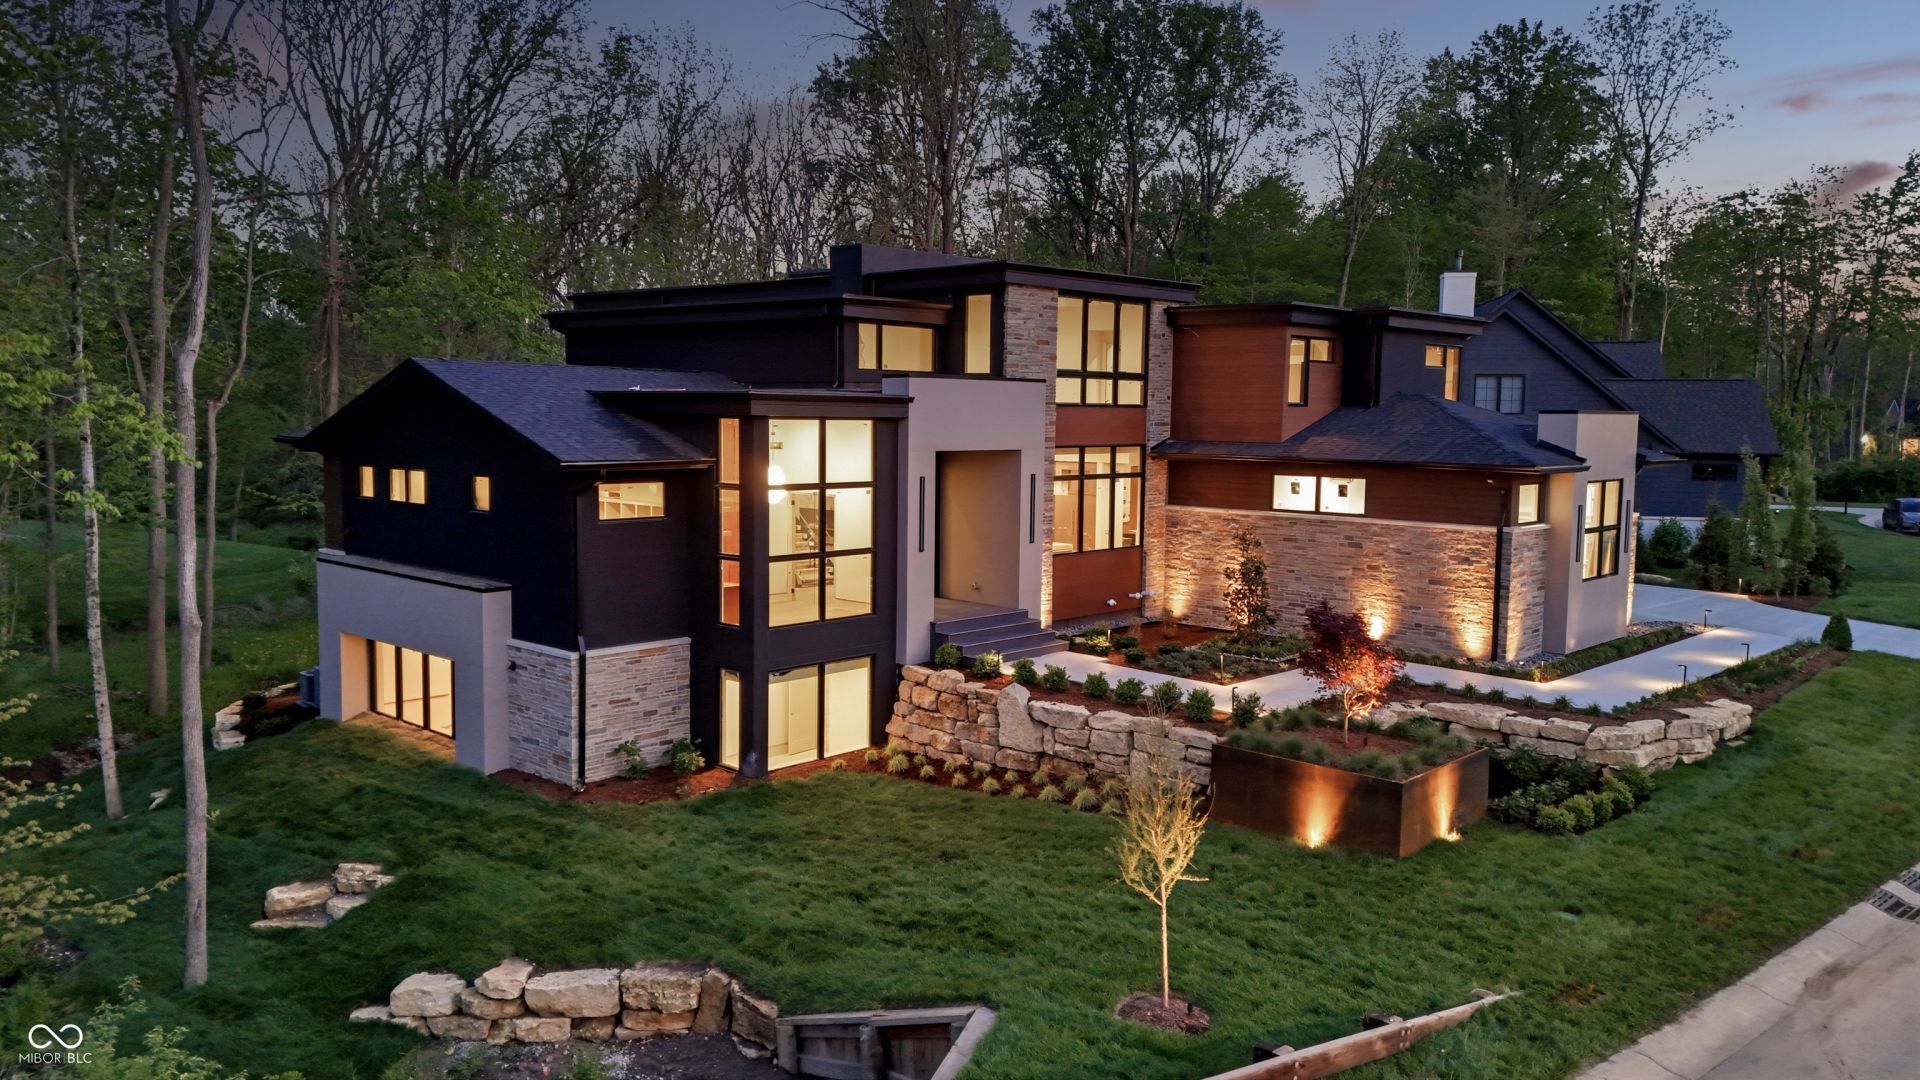
Architectural drama meets timeless design in this extraordinary contemporary masterpiece, where soaring walls of glass transform the surrounding nature into living art. Framed by a private wooded setting, dramatic three-story glass curtain walls flood the home with natural light while creating a seamless connection between indoor and outdoor living. Designed around an open-concept floor plan, the home unfolds effortlessly from one space to the next, allowing nature to serve as the backdrop to everyday living and grand-scale entertaining alike. Some homes are built. Others are thoughtfully curated. Masterfully crafted by the award-winning team at Homes By Design, this exceptional 5-bedroom, 5.5-bath residence blends contemporary architecture with timeless influences, featuring dramatic volumes, striking half-arch architectural details, and thoughtfully curated spaces that feel both architecturally significant and remarkably livable. Set within the prestigious gated community of Holliday Farms-one of Indiana's premier luxury destinations-this remarkable property offers the perfect balance of privacy, nature, golf, and convenience, just minutes from downtown Zionsville, top-rated schools, upscale dining, and easy access to Indianapolis.
Property Features
Property Type: Residential - Single Family
Cooling: Central Air
Fireplaces: 2
Garage: 4
Heating: Forced Air
Home Style: Contemporary
Lot Size: 0.56 Acres
Stories: 3.0
Taxes: $7,490
Year Built: 2026
Appliances
Dishwasher
Induction Cooktop
Exhaust Fan
Oven
Double Oven
Refrigerator
Tankless Water Heater
Feature Descriptions
Basement: Daylight, Finished, Walk-Out Access
Bath: 1(Full-Basement), 1(Full-Main), 3(Full-Upper), 1(Half-Main)
Days on Site: 54
Eating Area: Dining Combo/Great Room
Equipment: Sump Pump w/Backup
Exterior: Cement Siding, Stone, Stucco
ExteriorFeatures: Balcony, Gas Grill, Sprinkler System
Fireplace: Great Room, Outside
Foundation: Concrete Perimeter
Garage/Parking Infromation: Finished Garage, Floor Drain, Garage Door Opener, Service Door
InteriorFeatures: Bath Sinks Double Main, Breakfast Bar, Built-in Features, Kitchen Island, Entrance Foyer, Hardwood Floors, Wired for Data, Pantry, Walk-In Closet(s), Wet Bar
Total Rooms: 21
Utility Options: Cable Available, Natural Gas Available, Natural Gas Connected
Water: Public
Room Sizes
Great Room: 14X20
Mud Room: 8X10
Loft: 20X32
Bedroom 2: 12X18
Bedroom 3: 14X14
Exercise Room: 17X17
Bedroom 4: 13X13
Play Room: 21X22
Family Room: 22X36
Bedroom 5: 13x13
Primary Bedroom: 16X17
Library: 13X13
Laundry: 6X11
Kitchen: 17X21
Dining Room: 18X21
Local Schools
High School: Zionsville Community High School
Listed By / Shown By
Listed By
Agency Name: Compass Indiana, LLC
Agency Phone: 317-610-6252
Shown By
Agent Name: Jared McCormick
Agent Phone: (317) 340-4636
Agency Title: Key Realty

Estimate Your Payment
Estimated Payment
$ 27,102.50 per month $25,166.13 Principal & Interest $624.17 Property Tax $1,312.21 Homeowner's Insurance
4435 Strathmore Lane | MLS# 22091283
This single family home located at 4435 Strathmore Lane, Zionsville, IN 46077 is currently listed for sale with an asking price of $4,499,000. This property was built in 2026 and has 5 bedrooms and 5 full and 1 partial baths with 7920 sq. ft. Strathmore Lane is located in the Holliday Farms subdivision. Search Holliday Farms real estate on jaredmccormick.ikeyrealty.com today.