
BEDS3
BATHS2 full
SQUARE FEET1,390
MLS#22114601
STATUSActive
PROPERTY TYPEResidential - Single Family
SUBDIVISIONBells Run
Property Description
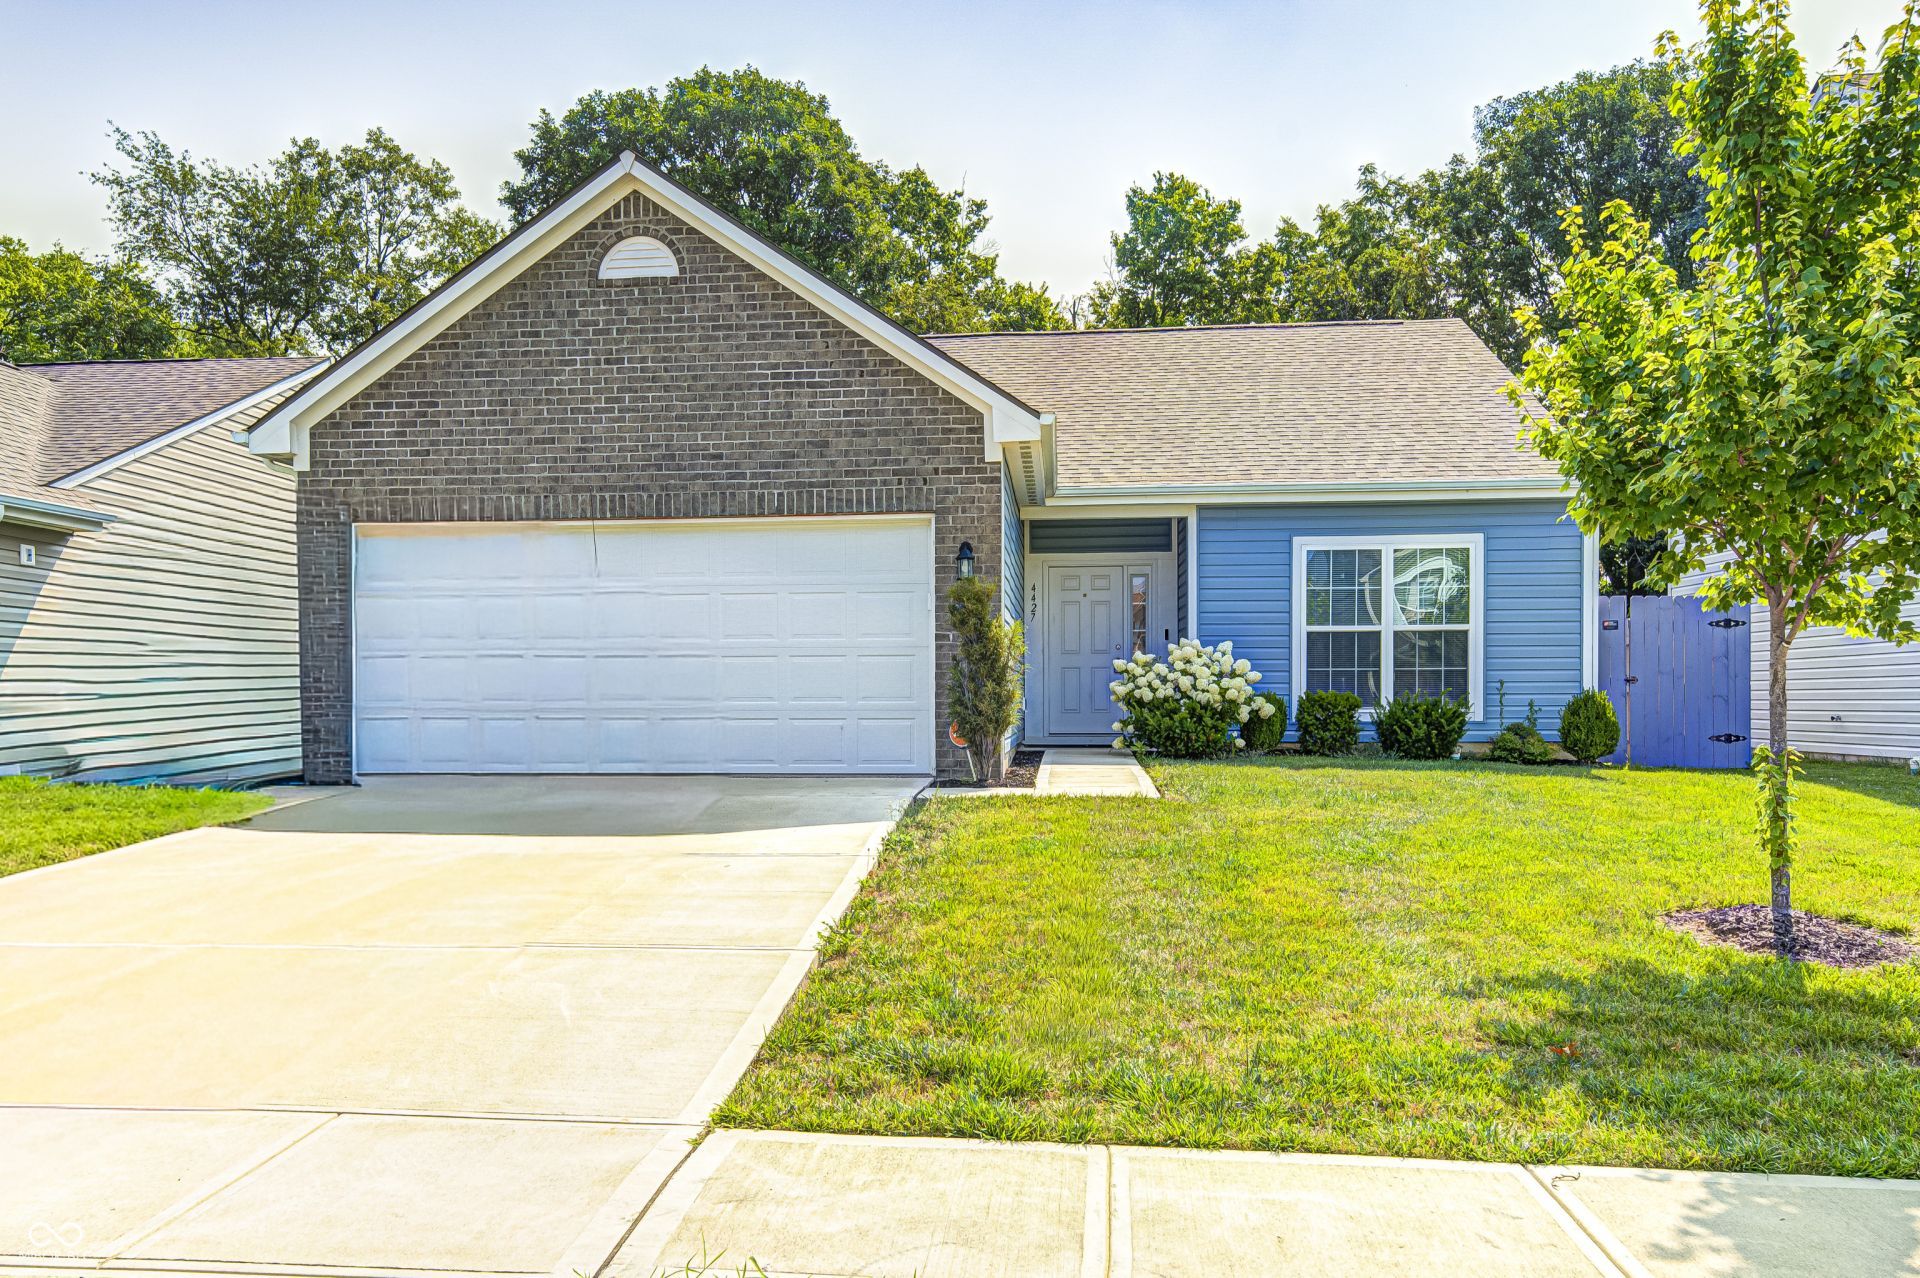
Welcome to 4427 Rhapsody Ln, in the Bells Run neighborhood of Lawrence Township! This 3-bedroom, 2-bath ranch offers a functional split-bedroom floor plan designed for comfortable living. The primary suite is tucked away on its own wing of the home, offering privacy from the additional bedrooms. The dedicated laundry/mudroom is conveniently located just off the attached 2-car garage. Fully drywall garage has a mini split ac/heat on remote and epoxy floor. The kitchen offers plenty of cabinet storage, new refrigerator, and room to add a center island if desired. Step from the kitchen into your new backyard. Here, trees line the back of the property making it a perfect spot to relax and entertain. Conveniently located near everyday amenities, this move-in ready home is waiting for you!
Property Features
Property Type: Residential - Single Family
Cooling: Central Air, Ductless, Heat Pump
Garage: 2
Heating: Electric, Forced Air, Natural Gas, Heat Pump
Home Style: Ranch
Lot Size: 0.17 Acres
Stories: 1.0
Taxes: $2,208
Year Built: 2021
Appliances
Microwave
Electric Oven
Water Heater
Electric Water Heater
Washer
Refrigerator
Dryer
Dishwasher
Feature Descriptions
Bath: 2(Full-Main)
Days on Site: 16
Eating Area: Dining Combo/Family Room
Equipment: Smoke Alarm
Exterior: Vinyl With Brick, Brick
Foundation: Slab
Garage/Parking Infromation: Finished Garage, Garage Door Opener, Keyless Entry
InteriorFeatures: Bath Sinks Double Main
Total Rooms: 7
Utility Options: Cable Connected, Electricity Connected, Natural Gas Connected, Sewer Connected, Water Connected
Water: Public
Room Sizes
Dining Room: 8x8
Kitchen: 10x12
Laundry: 4x6
Primary Bedroom: 12x14
Bedroom 2: 10x12
Bedroom 3: 10x11
Living Room: 16x12
Local Schools
High School: Lawrence North High School
Middle School: Fall Creek Valley Middle School
Elementary School: Winding Ridge Elementary School
Listed By / Shown By
Listed By
Agency Name: Highgarden Real Estate
Agency Phone: 317-205-4320
Shown By
Agent Name: Jared McCormick
Agent Phone: (317) 340-4636
Agency Title: Key Realty

Estimate Your Payment
Estimated Payment
$ 1,625.92 per month $1,370.46 Principal & Interest $184.00 Property Tax $71.46 Homeowner's Insurance
4427 Rhapsody | MLS# 22114601
This single family home located at 4427 Rhapsody, Indianapolis, IN 46235 is currently listed for sale with an asking price of $245,000. This property was built in 2021 and has 3 bedrooms and 2 full baths with 1390 sq. ft. Rhapsody is located in the Bells Run subdivision. Search Bells Run real estate on jaredmccormick.ikeyrealty.com today.