
BEDS3
BATHS2 full 1 partial
SQUARE FEET1,808
MLS#22129617
STATUSActive
PROPERTY TYPEResidential - Single Family
SUBDIVISIONWynnedale
Property Description
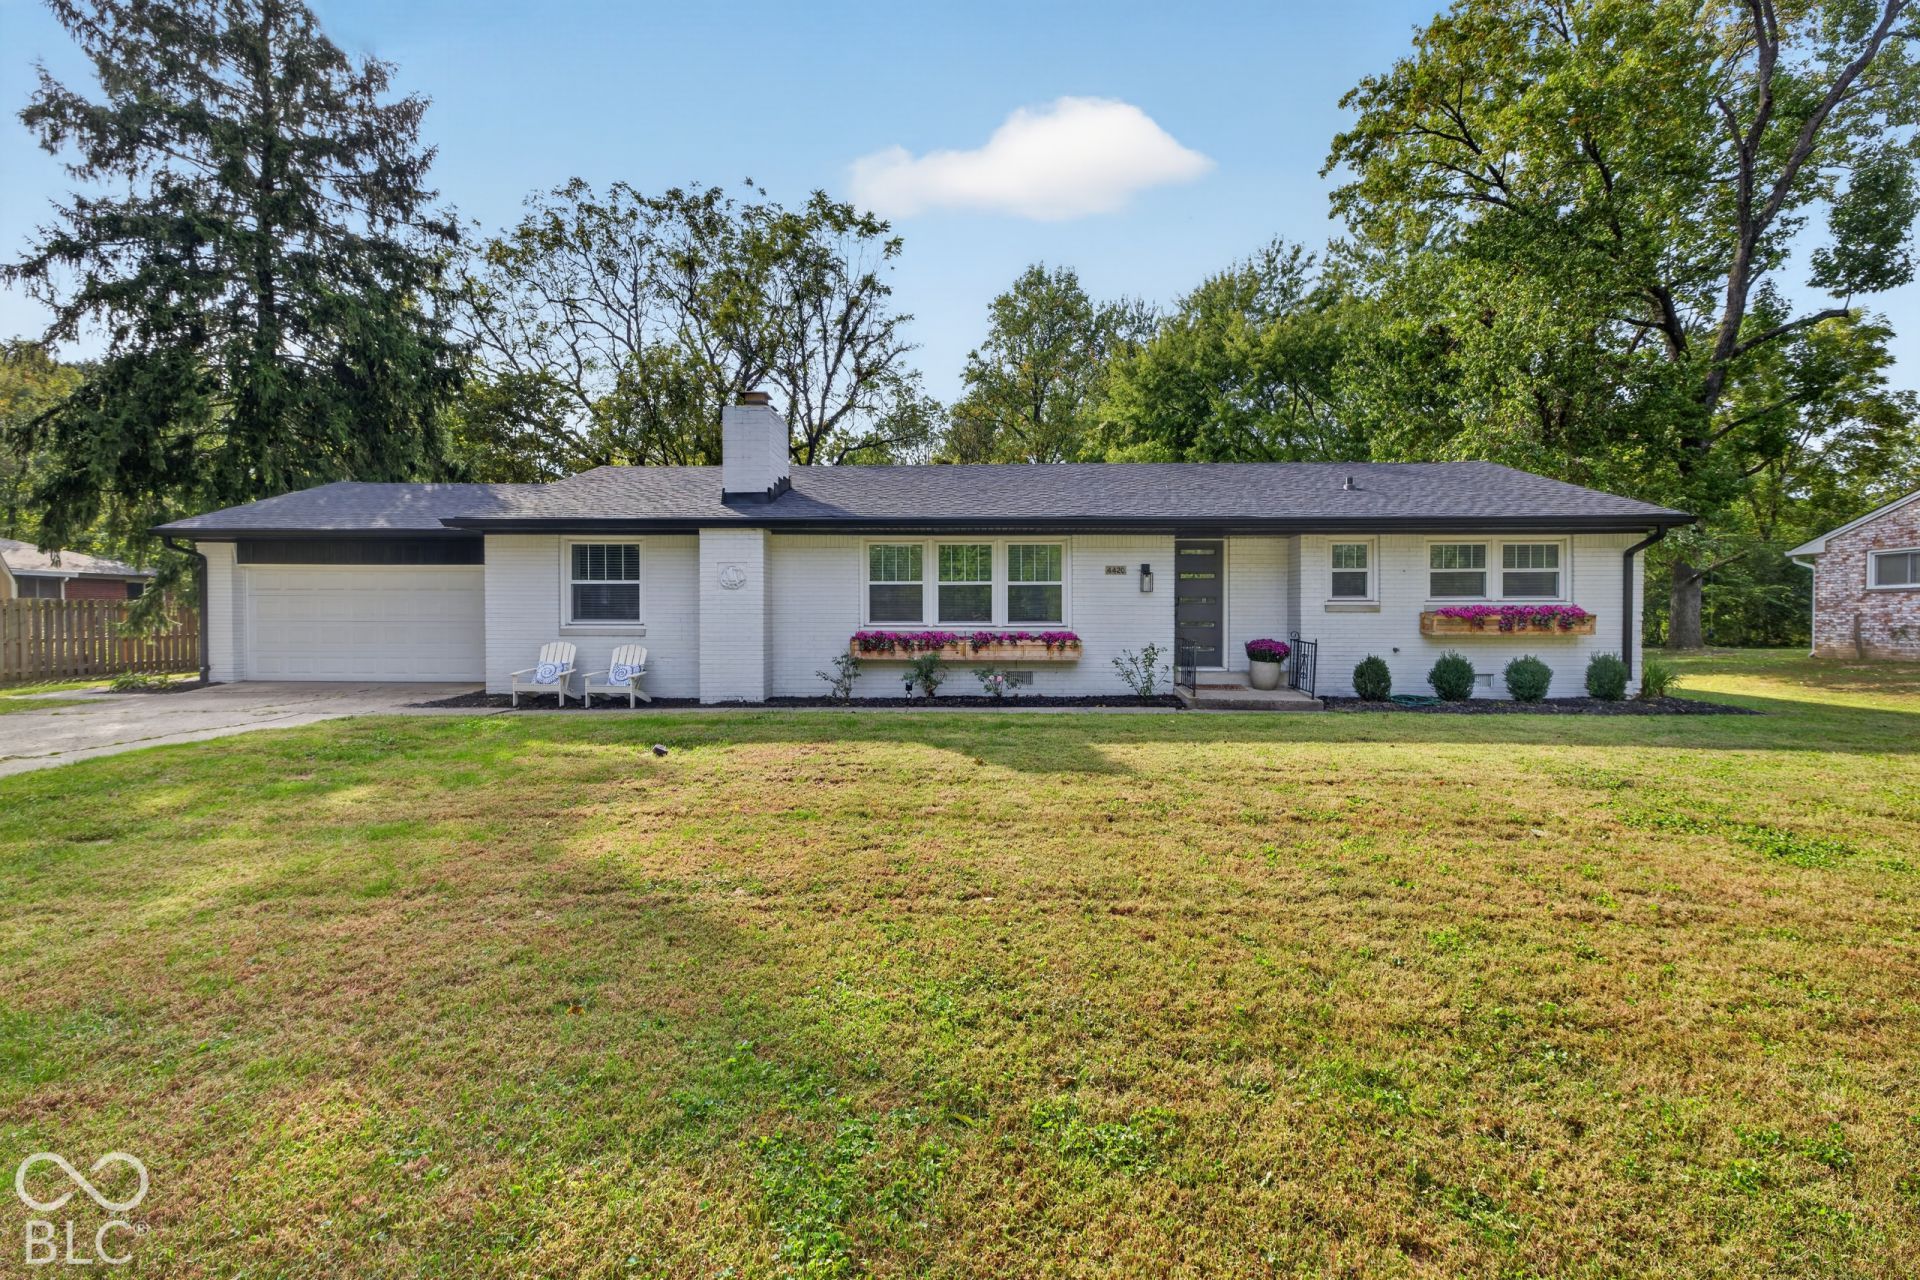
Welcome to 4420 Cherry Lane, where timeless brick-ranch charm meets a stunning, professionally designed, fully furnished renovation. This beautifully updated 3-bedroom, 2.5-bath home has been thoughtfully transformed from top to bottom, with careful attention paid to every detail. Step inside to a fresh, sophisticated interior featuring stylish finishes, thoughtfully selected furnishings, and inviting living spaces designed for both everyday comfort and entertaining. The home is offered fully furnished and truly turnkey, making it an exceptional opportunity for a buyer seeking a move-in-ready residence without the hassle of furnishing or renovating. From cohesive designer touches to beautifully refreshed spaces throughout, this home feels polished, comfortable, and ready to enjoy from day one. The classic brick exterior adds timeless curb appeal, while the extensive interior renovation delivers the modern style and convenience today's buyers want. Simply bring your suitcase and settle in-everything else has already been done for you. The roof is only 3 years old! The home also has a brand-new air conditioning unit. Don't miss this rare opportunity to own a professionally designed, fully furnished home at 4420 Cherry Lane.
Property Features
Property Type: Residential - Single Family
Cooling: Central Air
Fireplaces: 1
Garage: 2
Heating: Forced Air, Natural Gas
Home Style: Ranch
Lot Size: 0.46 Acres
Stories: 1.0
Taxes: $5,284
Year Built: 1957
Appliances
Dishwasher
Dryer
Disposal
Gas Water Heater
Microwave
Electric Oven
Refrigerator
Washer
Feature Descriptions
Bath: 2(Full-Main), 1(Half-Main)
Eating Area: Dining Combo/Kitchen
Exterior: Brick
Fireplace: Wood Burning
Foundation: Crawl Space
InteriorFeatures: Kitchen Island, Entrance Foyer, Hi-Speed Internet Availbl, Eat-in Kitchen
Total Rooms: 8
Water: Public
Room Sizes
Living Room: 22x13
Dining Room: 11x15
Kitchen: 21x11
Laundry: 3x5
Primary Bedroom: 11x13.5
Bedroom 2: 10x12
Bedroom 3: 11x9
Family Room: 11x13
Local Schools
High School: North Central High School
Middle School: Westlane Middle School
Elementary School: Crooked Creek Elementary School
Listed By / Shown By
Listed By
Agency Name: Weichert Realtors EPG
Agency Phone: 317-998-4630
Shown By
Agent Name: Jared McCormick
Agent Phone: (317) 340-4636
Agency Title: Key Realty

Estimate Your Payment
Estimated Payment
$ 2,706.21 per month $2,153.58 Principal & Interest $440.33 Property Tax $112.29 Homeowner's Insurance
4420 Cherry Lane | MLS# 22129617
This single family home located at 4420 Cherry Lane , Indianapolis, IN 46228 is currently listed for sale with an asking price of $385,000. This property was built in 1957 and has 3 bedrooms and 2 full and 1 partial baths with 1808 sq. ft. Cherry Lane is located in the Wynnedale subdivision. Search Wynnedale real estate on jaredmccormick.ikeyrealty.com today.