
BEDS4
BATHS1 full
SQUARE FEET1,336
MLS#22118823
STATUSActive
PROPERTY TYPEResidential - Single Family
SUBDIVISIONDelmar Sub
Property Description
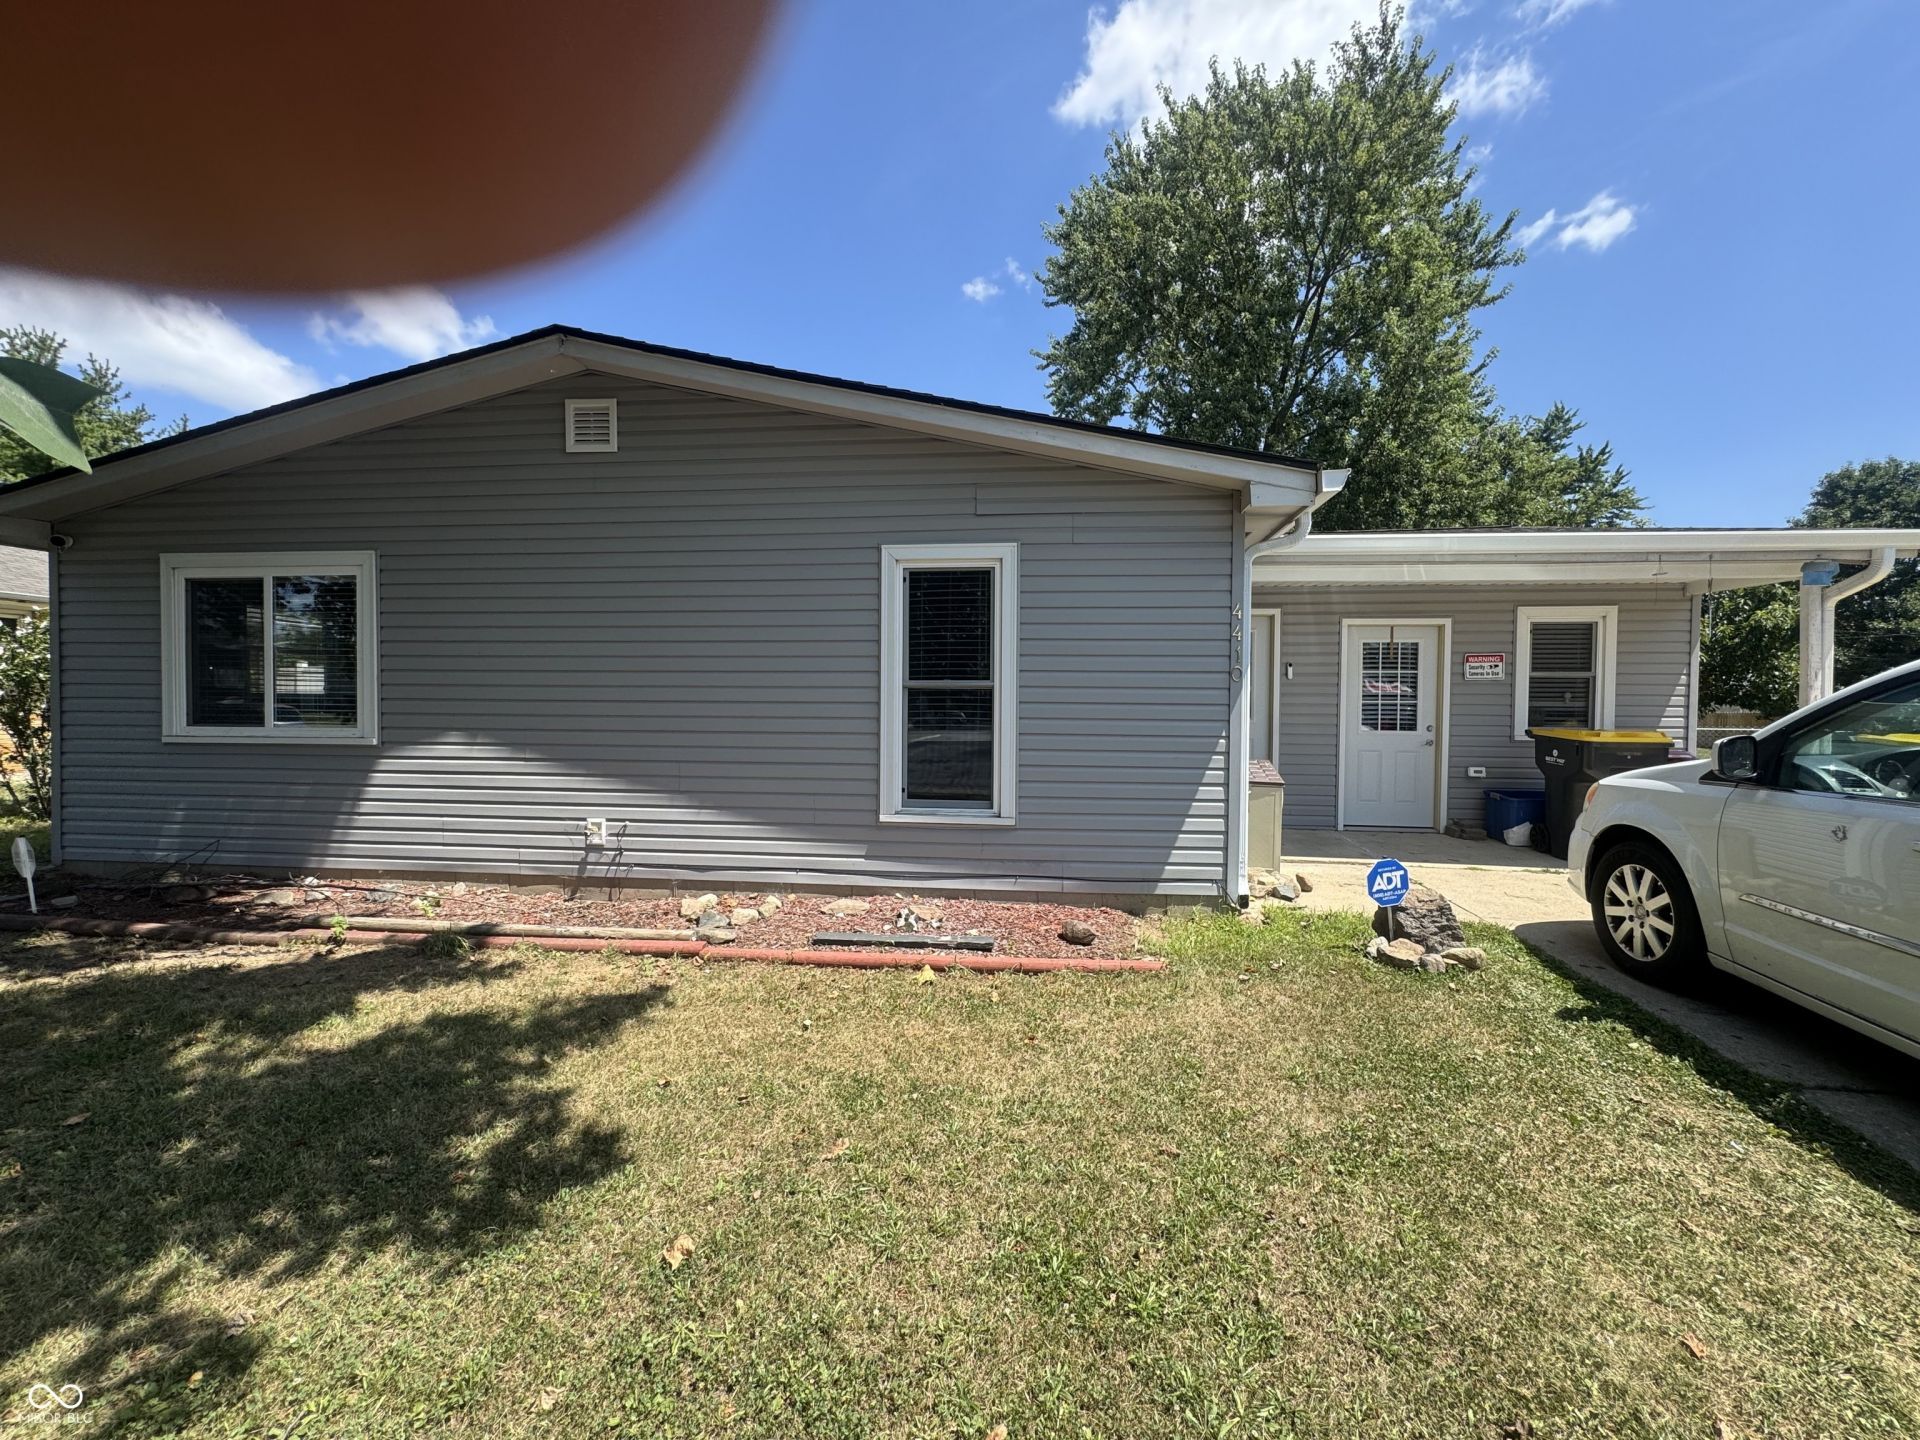
At 4410 S Madison AVE, ANDERSON, IN, come and discover a completely remodeled single-family residence, offering 1,336 square feet of refined living space. This ranch-style property exemplifies modern comfort and design, meticulously updated to meet contemporary standards. The residence features four well-proportioned bedrooms, providing versatile living arrangements. The single full bathroom has been thoughtfully updated, reflecting a commitment to quality and contemporary aesthetics. Spanning a single story, this home is situated on a generous 9,750 square foot lot. This property has been updated with laminated hard wood flooring throughout, new paint, new windows, new heat pump and central air, new roof vinyl siding gutters, new hot water heater. The property has been updated with 200 amp electrical service, nice area for laundry washer and dryer which will remain with the property property as well as a refrigerator with French doors, dishwasher and a cooktop electric stove. The home is entirely electric and streamlining the utilities. To truly appreciate the meticulous renovation and thoughtful design of this property, a personal viewing is essential. The property is completely move in ready and awaiting the excited buyer. There is plenty of room to build on in the rear of the home and add more spacious spaces within the home.,
Property Features
Property Type: Residential - Single Family
Cooling: Central Air
Heating: Heat Pump
Home Style: Ranch
Lot Size: 0.22 Acres
Stories: 1.0
Taxes: $556
Year Built: 1972
Appliances
Electric Cooktop
Dishwasher
Feature Descriptions
Bath: 1(Full-Main)
Days on Site: 14
Eating Area: Dining Combo/Kitchen
Exterior: Vinyl Siding
Foundation: Slab
InteriorFeatures: Hi-Speed Internet Availbl, Eat-in Kitchen, Smart Thermostat
Total Rooms: 8
Utility Options: Cable Available, Electricity Connected, Natural Gas Available, Sewer Connected, Water Connected
Water: Public
Room Sizes
Living Room: 16 X 13
Kitchen: 16 X 11
Primary Bedroom: 10 X12
Laundry: 3x 5
Bedroom 2: 10 X12
Bedroom 3: 11 X 11
Bedroom 4: 10 X 11
Bonus Room: 12 x13
Local Schools
Middle School: Highland Middle School
Listed By / Shown By
Listed By
Agency Name: Chaz Realty Group of Indiana
Agency Phone: 317-800-1948
Shown By
Agent Name: Jared McCormick
Agent Phone: (317) 340-4636
Agency Title: Key Realty

Estimate Your Payment
Estimated Payment
$ 1,135.13 per month $1,034.84 Principal & Interest $46.33 Property Tax $53.96 Homeowner's Insurance
4410 S Madison Avenue | MLS# 22118823
This single family home located at 4410 S Madison Avenue , Anderson, IN 46013 is currently listed for sale with an asking price of $185,000. This property was built in 1972 and has 4 bedrooms and 1 full baths with 1336 sq. ft. S Madison Avenue is located in the Delmar Sub subdivision. Search Delmar Sub real estate on jaredmccormick.ikeyrealty.com today.