
BEDS5
BATHS2 full
SQUARE FEET2,112
MLS#22118612
STATUSPending
PROPERTY TYPEResidential - Single Family
SUBDIVISIONHamilton Addition
Property Description
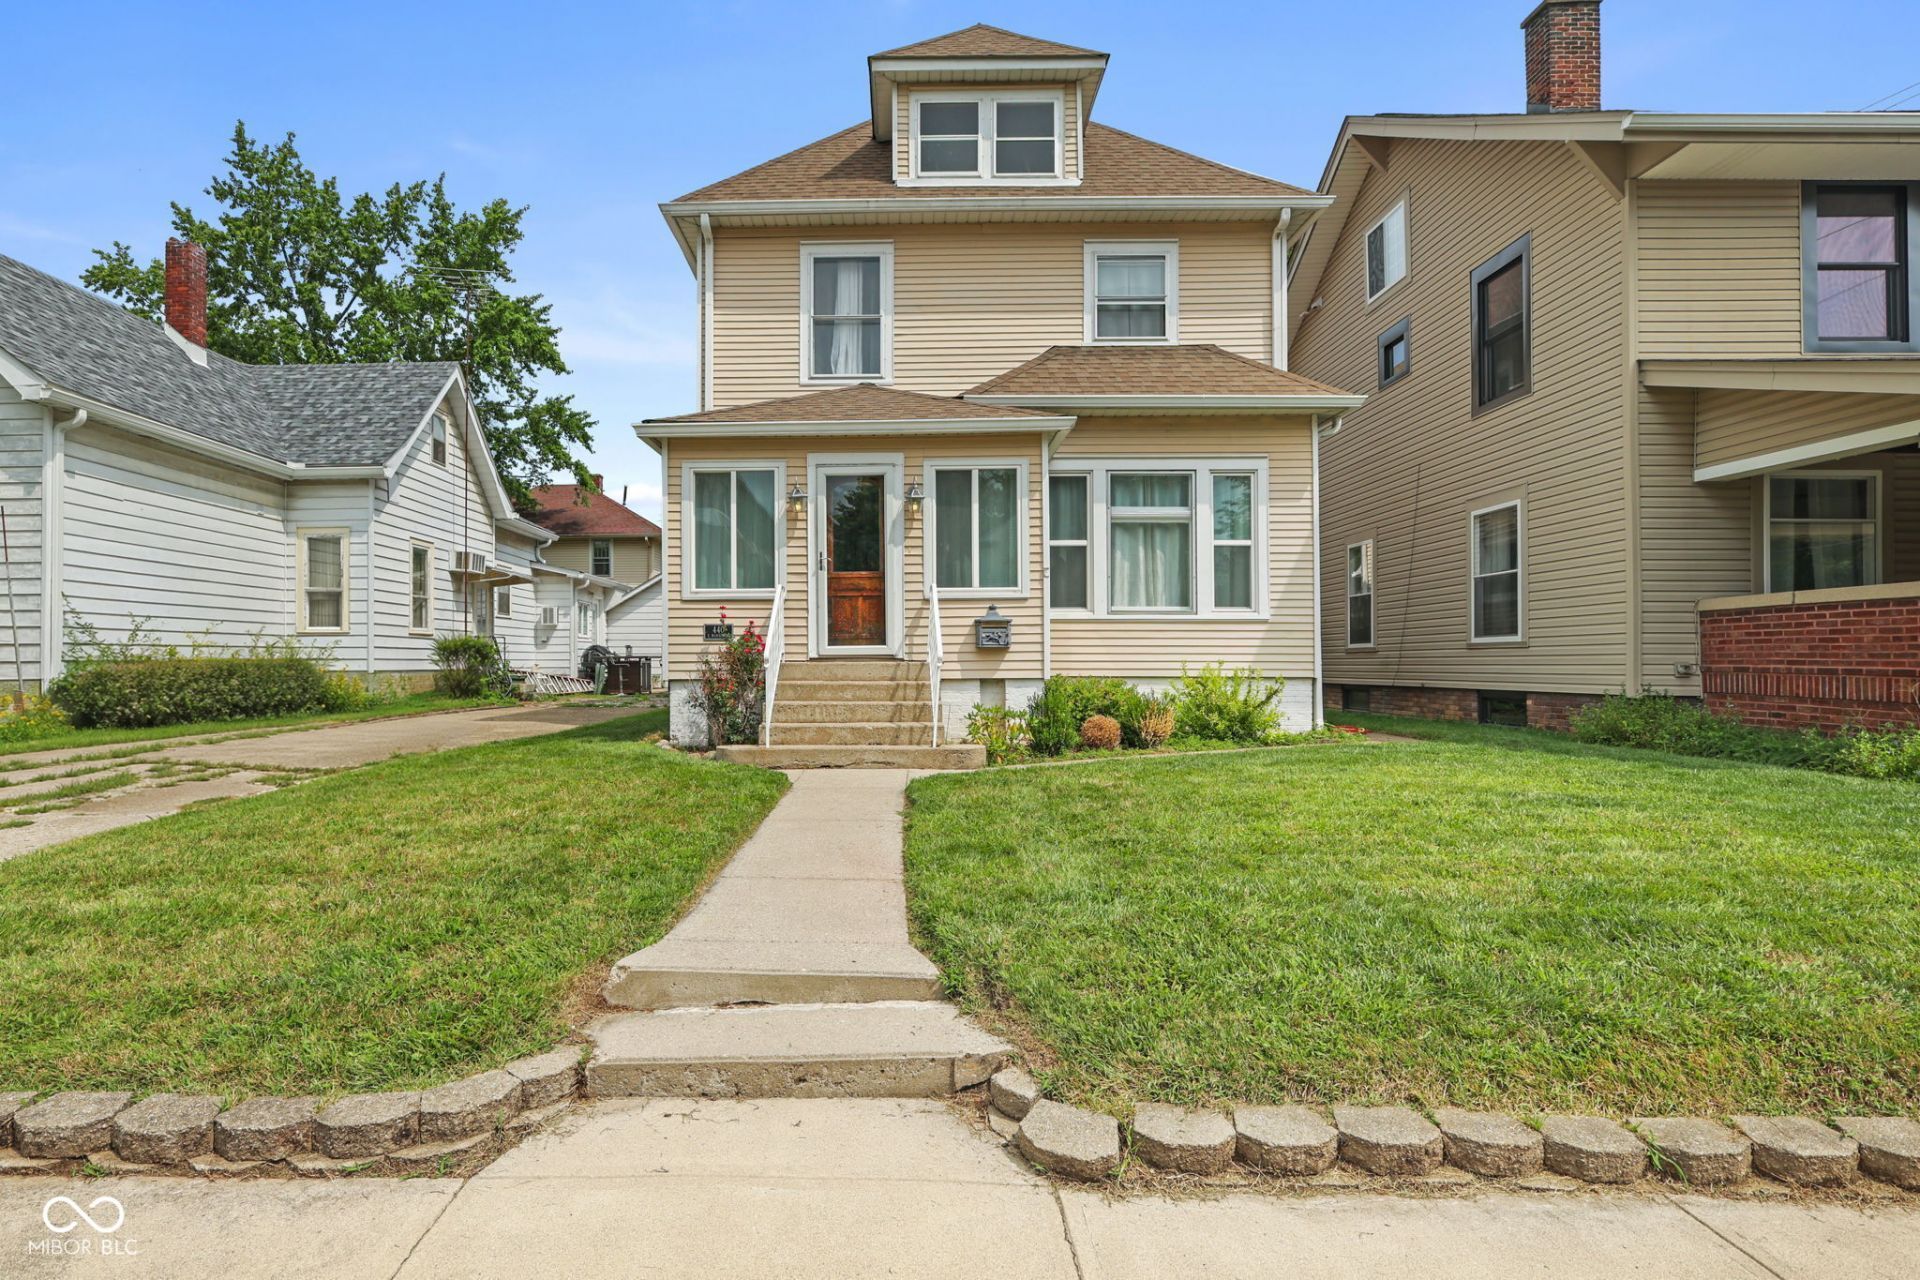
Welcome home to this charming downtown Franklin gem, where you can enjoy the convenience of walking to local shops, restaurants, parks, and community events. This spacious 5-bedroom home offers the flexibility of a main-level primary suite or a private home office to fit your lifestyle. The beautifully updated kitchen features abundant cabinetry and workspace, making it perfect for everyday living and entertaining. Gather with family and friends in the large dining room with built-in cabinetry, or unwind in the cozy sunroom filled with natural light. Outside, you'll find a private, fenced backyard complete with a deck for relaxing or hosting summer cookouts, along with a detached 2-car garage that provides additional storage and parking. Offering timeless charm, modern updates, and an unbeatable downtown location, this home is the perfect blend of character and convenience.
Property Features
Property Type: Residential - Single Family
Cooling: Central Air
Garage: 2
Heating: Forced Air
Home Style: Traditional
Lot Size: 0.12 Acres
Stories: 2.0
Taxes: $2,248
Year Built: 1876
Appliances
Dishwasher
Dryer
Disposal
Gas Water Heater
MicroHood
Convection Oven
Electric Oven
Refrigerator
Washer
Water Heater
Water Softener Rented
Feature Descriptions
Basement: Cellar, Daylight
Bath: 1(Full-Main), 1(Full-Upper)
Days on Site: 16
Eating Area: Separate Room
Exterior: Vinyl Siding
Foundation: Brick/Mortar
Garage/Parking Infromation: Garage Door Opener
InteriorFeatures: Attic Access, Attic Pull Down Stairs, Built-in Features, High Ceilings, Paddle Fan, Hardwood Floors, Hi-Speed Internet Availbl, Wired for Data, Pantry
Total Rooms: 10
Utility Options: Cable Available, Natural Gas Connected, Sewer Connected, Water Connected
Water: Public
Room Sizes
Family Room: 24X12
Dining Room: 14X12
Kitchen: 19X12
Sun Room: 12X8
Primary Bedroom: 15X13
Bedroom 2: 13X12
Bedroom 3: 8X8
Bedroom 4: 12X10
Bedroom 5: 14X12
Mud Room: 8X6
Local Schools
High School: Franklin Community High School
Middle School: Franklin Community Middle School
Listed By / Shown By
Listed By
Agency Name: Carpenter, REALTORS®
Agency Phone: 317-738-3737
Shown By
Agent Name: Jared McCormick
Agent Phone: (317) 340-4636
Agency Title: Key Realty

Estimate Your Payment
Estimated Payment
$ 2,187.77 per month $1,901.30 Principal & Interest $187.33 Property Tax $99.14 Homeowner's Insurance
440 E Madison Street | MLS# 22118612
This single family home located at 440 E Madison Street, Franklin, IN 46131 is currently listed for sale with an asking price of $339,900. This property was built in 1876 and has 5 bedrooms and 2 full baths with 2112 sq. ft. E Madison Street is located in the Hamilton Addition subdivision. Search Hamilton Addition real estate on jaredmccormick.ikeyrealty.com today.