
BEDS3
BATHS2 full
SQUARE FEET1,684
MLS#22118223
STATUSPending
PROPERTY TYPEResidential - Single Family
SUBDIVISIONPebble Hill
Property Description
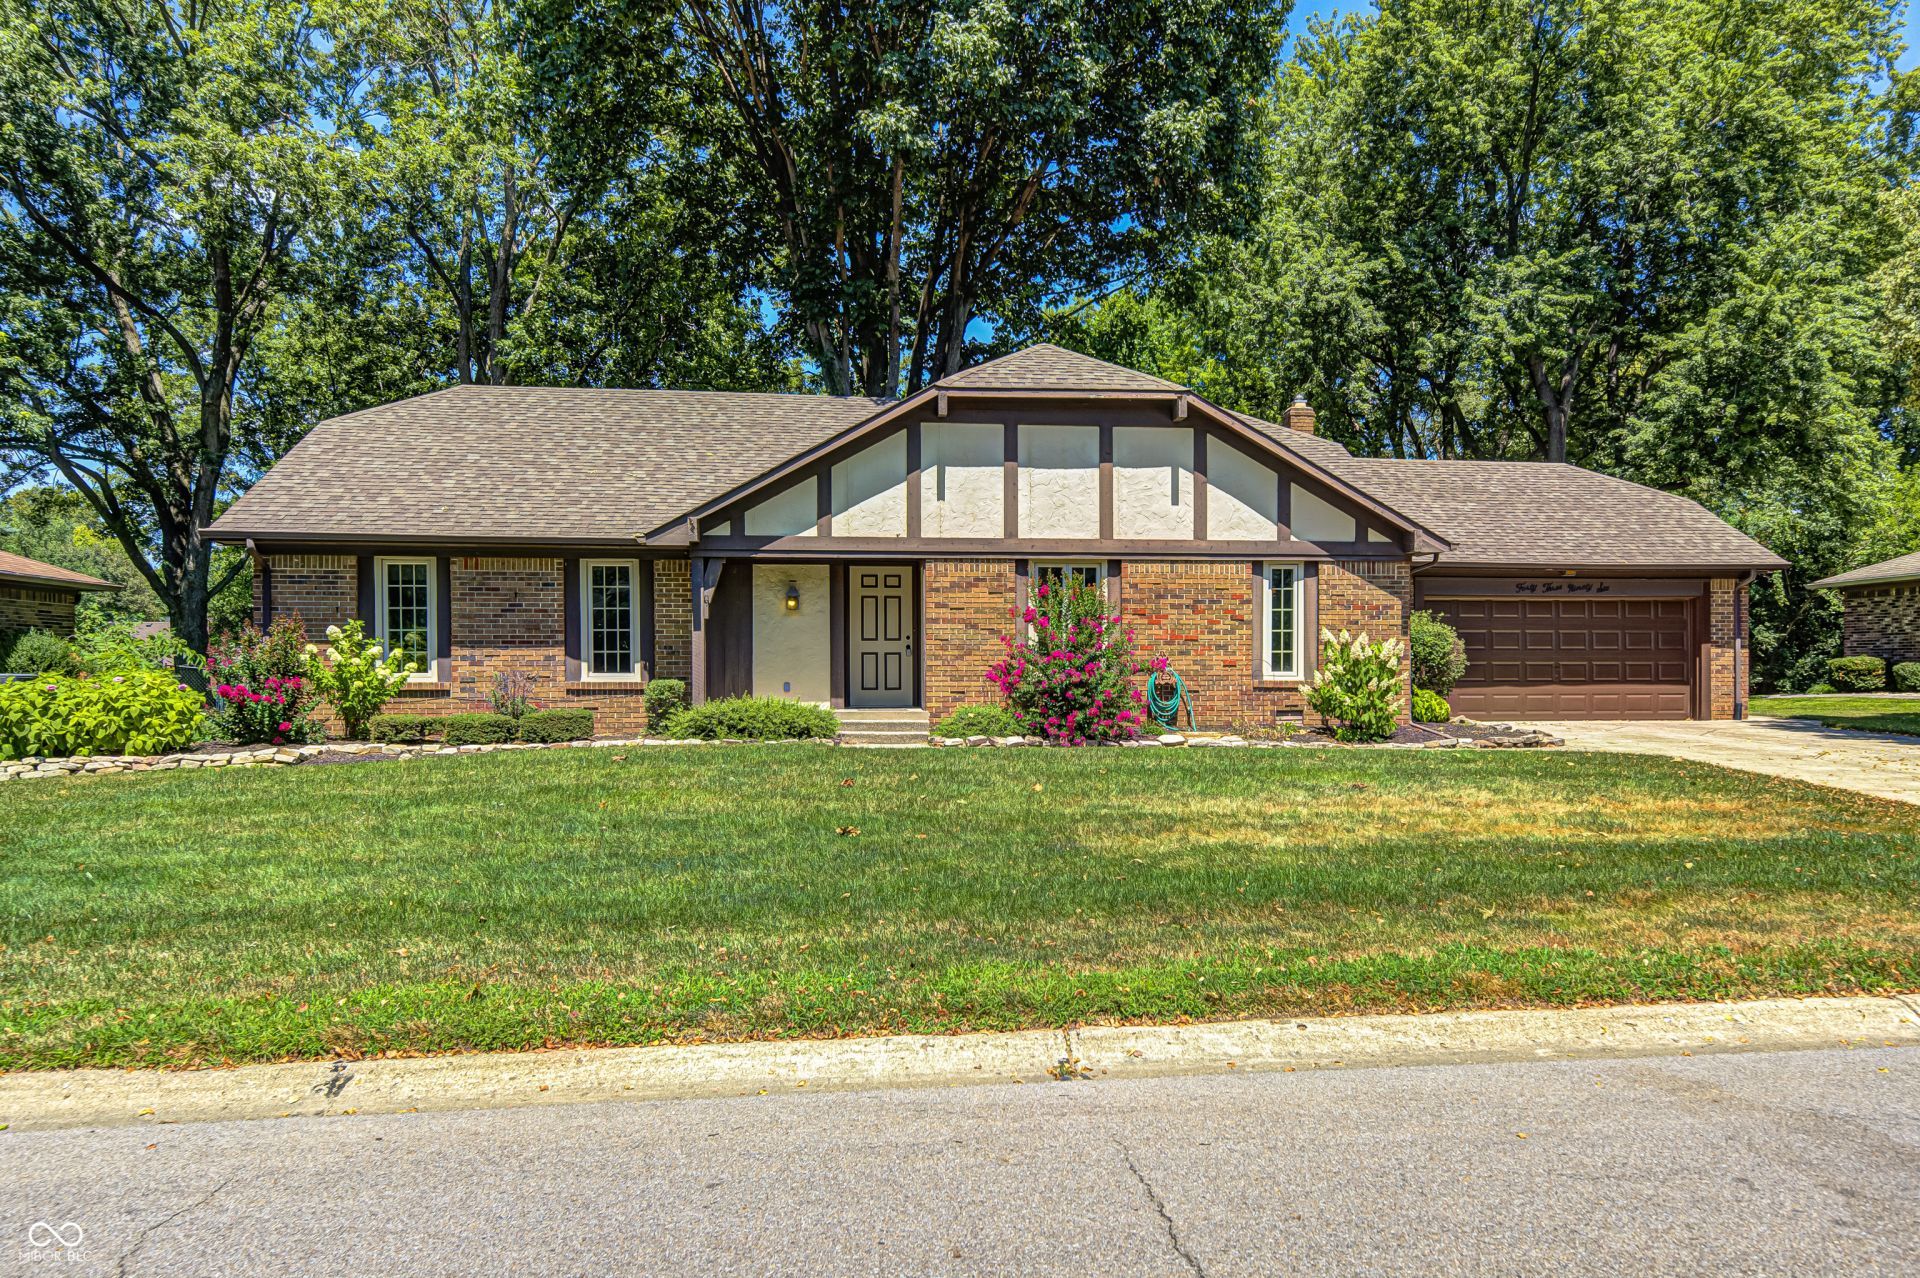
Welcome to 4396 Redman Dr., a spacious brick ranch situated on nearly half an acre in an established Greenwood neighborhood with NO HOA!! Offering 3 bedrooms, 2 full bathrooms, and an attached two-car garage, this home provides comfortable single-level living with plenty of room to spread out. The interior features multiple gathering spaces, including a front living room, formal dining area, and a large great room highlighted by a brick fireplace, vaulted ceiling, and exposed beams. The kitchen offers abundant cabinet and counter space, while the adjoining breakfast nook provides a bright place to enjoy meals with views of the backyard through the sliding glass door. The primary suite includes a private bathroom with a walk-in shower, and the additional bedrooms can accommodate guests, a home office, or hobby space. Outside, the huge yard is surrounded by mature trees and established landscaping, creating a peaceful setting for relaxing or entertaining. A patio with an awning overlooks the backyard, and a storage shed provides additional space for lawn equipment and outdoor items. With its generous lot, brick exterior, flexible living areas, attached garage, and no HOA, this property offers space, character, and an excellent opportunity to make it your own.
Property Features
Property Type: Residential - Single Family
Cooling: Central Air
Fireplaces: 1
Garage: 2
Heating: Forced Air
Home Style: Ranch
Lot Size: 0.45 Acres
Stories: 1.0
Taxes: $4,520
Year Built: 1975
Appliances
Refrigerator
Electric Oven
Microwave
Dishwasher
Feature Descriptions
Bath: 2(Full-Main)
Days on Site: 16
Eating Area: Dining Combo/Kitchen
Exterior: Brick, Stucco
ExteriorFeatures: Storage Shed
Fireplace: Family Room, Masonry, Living Room
Foundation: Crawl Space
InteriorFeatures: Attic Access, Ceiling Vaulted, Paddle Fan, Hardwood Floors, Cathedral Ceiling(s)
Outbuilding(s): Yes
Total Rooms: 8
Water: Public
Room Sizes
Dining Room: 9'1x8'11
Kitchen: 8'9x11'8
Laundry: 3'9x11'7
Primary Bedroom: 14'5x13'7
Bedroom 2: 11'6x9'11
Bedroom 3: 9'8x9'11
Breakfast Room: 8'9x11'7
Living Room: 11'6x14'6
Local Schools
High School: Center Grove High School
Listed By / Shown By
Listed By
Agency Name: Keller Williams Indy Metro NE
Agency Phone: 317-564-7100
Shown By
Agent Name: Jared McCormick
Agent Phone: (317) 340-4636
Agency Title: Key Realty

Estimate Your Payment
Estimated Payment
$ 1,994.56 per month $1,537.71 Principal & Interest $376.67 Property Tax $80.18 Homeowner's Insurance
4396 Redman Drive | MLS# 22118223
This single family home located at 4396 Redman Drive, Greenwood, IN 46142 is currently listed for sale with an asking price of $274,900. This property was built in 1975 and has 3 bedrooms and 2 full baths with 1684 sq. ft. Redman Drive is located in the Pebble Hill subdivision. Search Pebble Hill real estate on jaredmccormick.ikeyrealty.com today.