
BEDS5
BATHS2 full 1 partial
SQUARE FEET3,165
MLS#22128257
STATUSActive
PROPERTY TYPEResidential - Single Family
SUBDIVISIONWolfington Kessler Blvd
Property Description
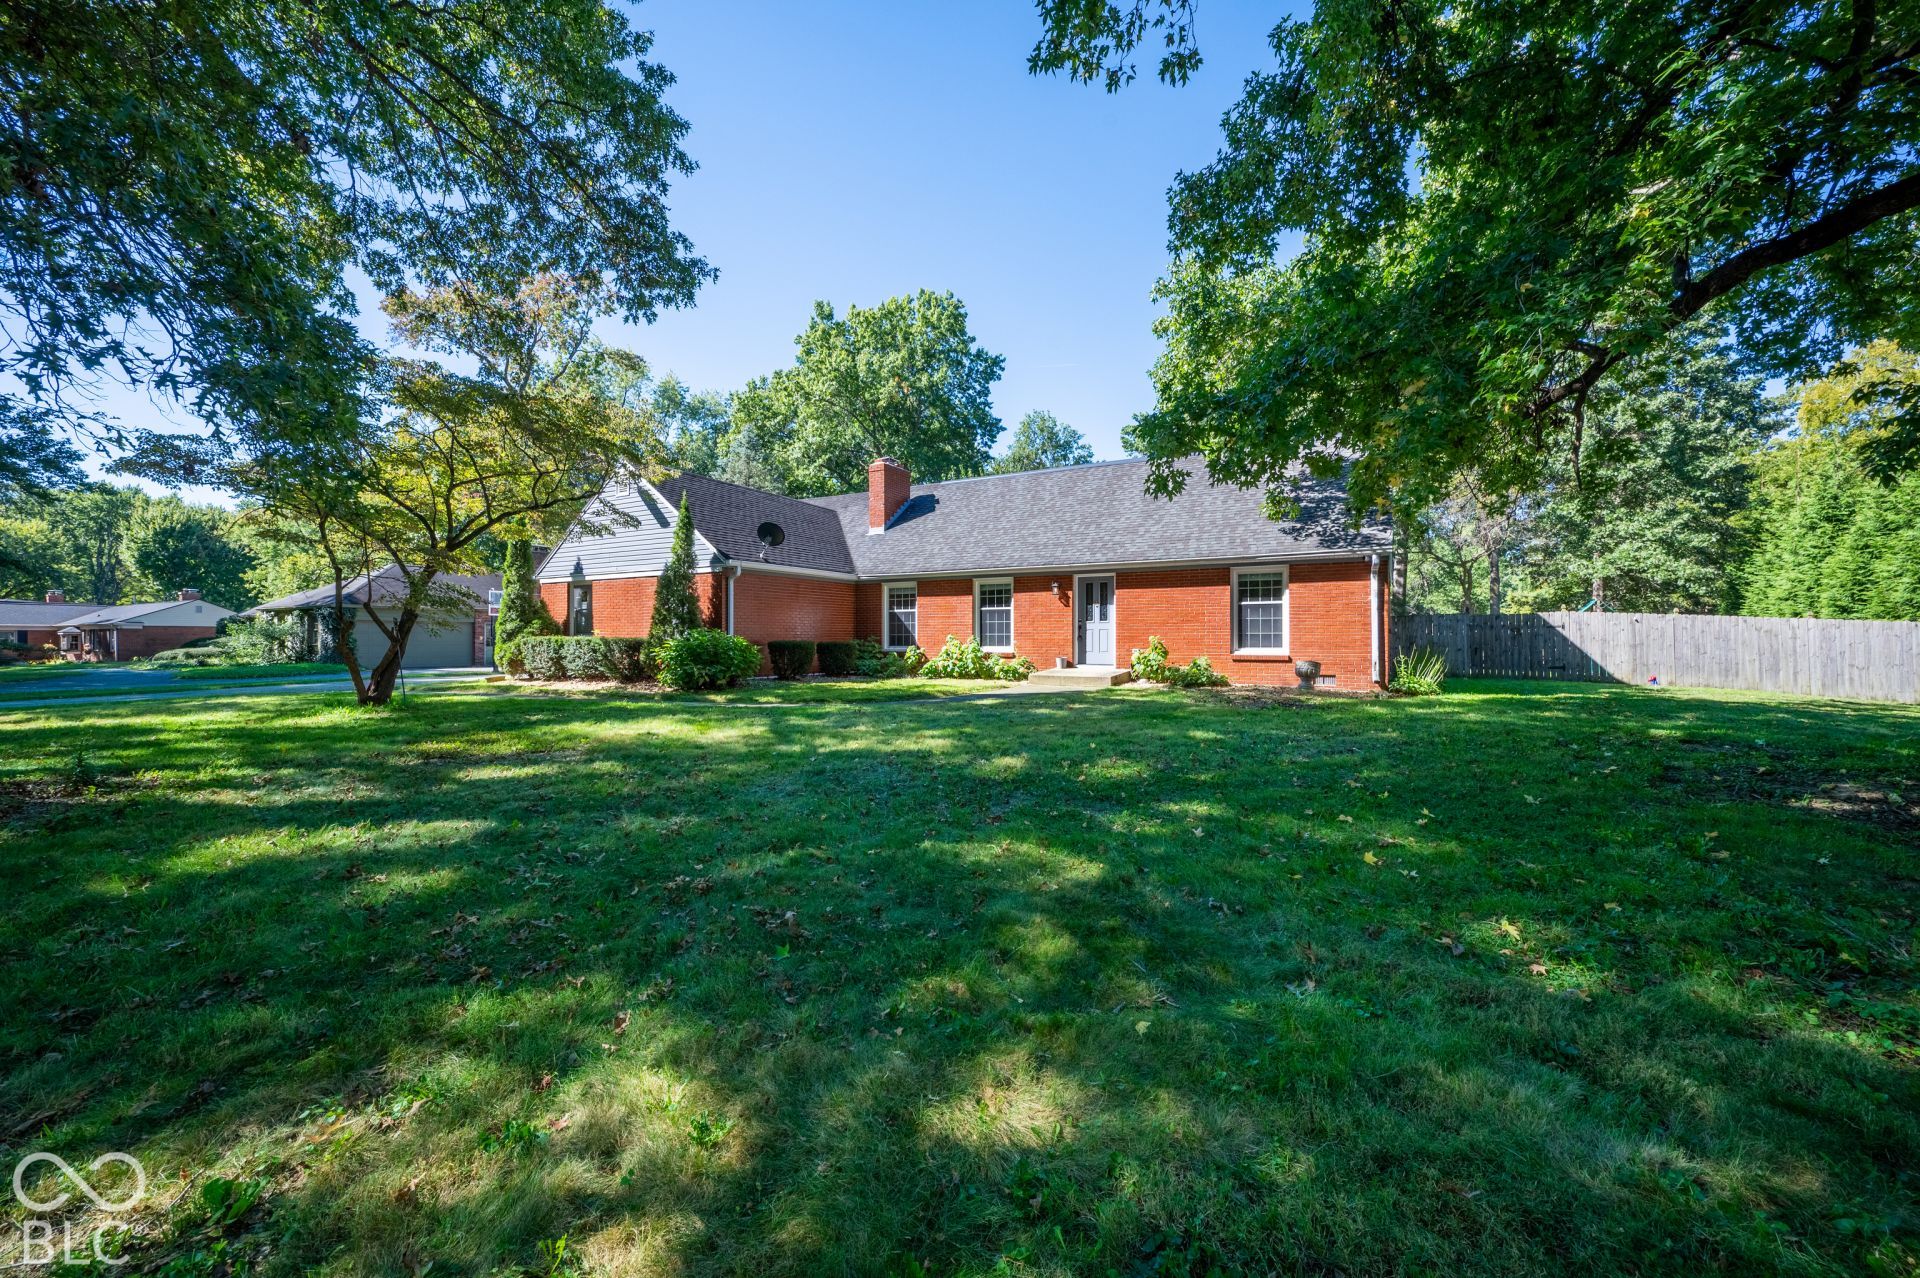
Make your next chapter happen in Wolfington on Kessler! Situated on nearly half an acre, this five-bedroom Cape Cod offers space to gather, unwind, and make your own. Inside, you'll find hardwood floors, stainless steel kitchen appliances, two full bathrooms, a half bath, and a finished basement that adds room for entertaining or everyday living. The backyard features a large concrete pool, mature trees, and a privacy fence. Enjoy a quiet morning on the screened porch, or spend the afternoon outdoors with the convenience of a separate changing room with its own full bathroom. Two chimneys, a wood-burning fireplace, and an iron wood stove add character. This home needs a little TLC and some remodeling, but the possibilities are exciting. Bring your vision and personal touches this could be a dream come true for one lucky buyer!
Property Features
Property Type: Residential - Single Family
Cooling: Central Air
Garage: 2
Heating: Forced Air
Home Style: Cape Cod
Lot Size: 0.42 Acres
Taxes: $8,706
Year Built: 1959
Appliances
Dishwasher
Gas Water Heater
Feature Descriptions
Bath: 2(Full-Upper), 1(Half-Main)
Days on Site: 2
Eating Area: Dining Combo/Kitchen, Formal Dining Room, Separate Room
Exterior: Brick, Vinyl Siding
Formal Dining: Yes
Foundation: Block, Other
InteriorFeatures: Attic Access, Bath Sinks Double Main, Built-in Features, Entrance Foyer, Hi-Speed Internet Availbl, Eat-in Kitchen, Wired for Data, Pantry
Total Rooms: 8
Water: Public
Room Sizes
Living Room: 19x13
Dining Room: 11x13
Kitchen: 11x09
Primary Bedroom: 18x12
Bedroom 2: 10x11
Bedroom 3: 13x14
Bedroom 4: 13x11
Bedroom 5: 14x18
Local Schools
High School: Pike High School
Listed By / Shown By
Listed By
Agency Name: Highgarden Real Estate
Agency Phone: 317-205-4320
Shown By
Agent Name: Jared McCormick
Agent Phone: (317) 340-4636
Agency Title: Key Realty

Estimate Your Payment
Estimated Payment
$ 2,784.80 per month $1,957.24 Principal & Interest $725.50 Property Tax $102.05 Homeowner's Insurance
4370 Grayson Drive | MLS# 22128257
This single family home located at 4370 Grayson Drive , Indianapolis, IN 46228 is currently listed for sale with an asking price of $349,900. This property was built in 1959 and has 5 bedrooms and 2 full and 1 partial baths with 3165 sq. ft. Grayson Drive is located in the Wolfington Kessler Blvd subdivision. Search Wolfington Kessler Blvd real estate on jaredmccormick.ikeyrealty.com today.