
BEDS5
BATHS5 full 2 partial
SQUARE FEET8,183
MLS#22096906
STATUSActive
PROPERTY TYPEResidential - Single Family
SUBDIVISIONHolliday Farms
Property Description
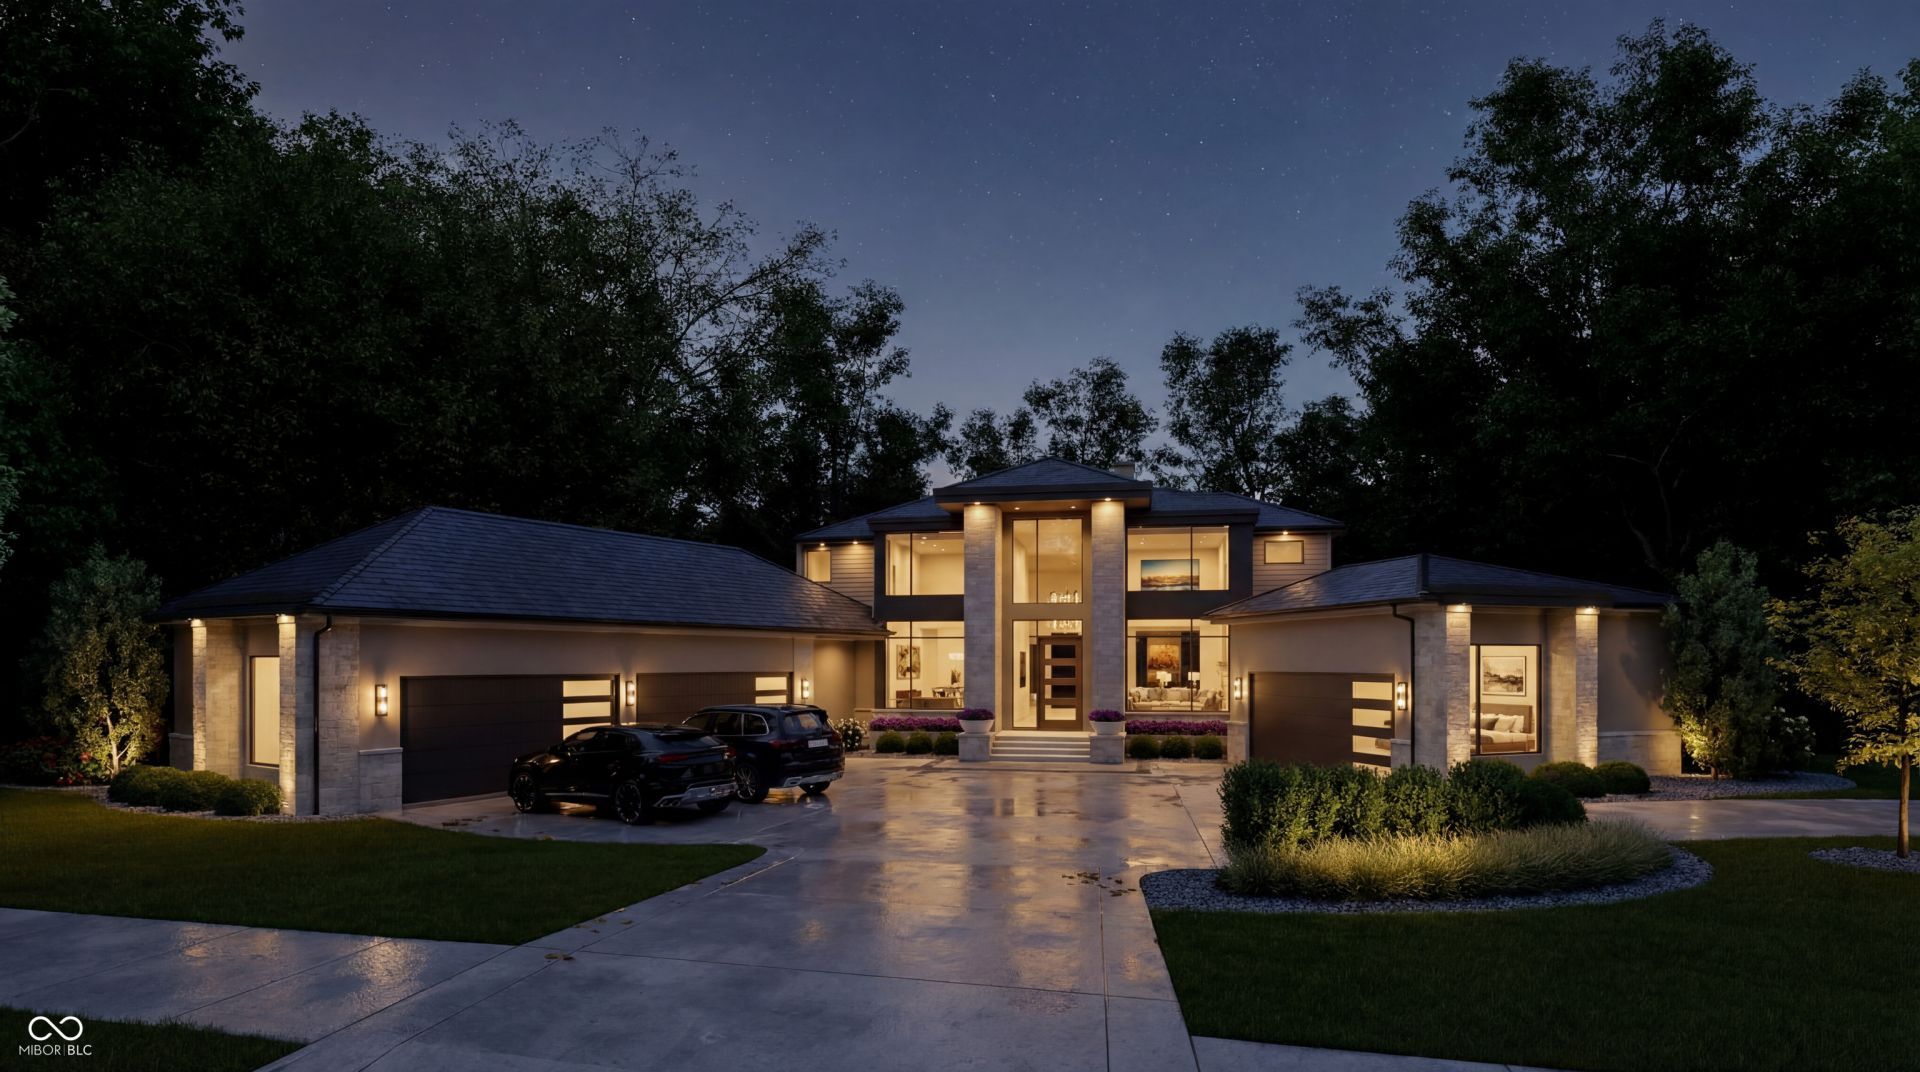
Set within the prestigious grounds of Holliday Farms, this nearly completed custom residence by Brad Bowman of Homes by Design offers a rare opportunity to own new construction-without the extended wait-scheduled for completion in August 2026. Thoughtfully curated with elevated selections already in place, this home delivers a seamless, move-in-ready experience in one of Zionsville's most coveted communities.The outdoor living, designed in collaboration with PJE Landscaping, creates a private resort setting with a pool, spa, expansive terrace, outdoor kitchen, and fire features-all surrounded by mature trees for privacy and ambiance.Positioned on a premier 1.63-acre lot overlooking the 7th hole, the home showcases striking modern architecture with limestone columns, clean lines, and walls of glass that flood the interiors with natural light. Inside, five bedroom suites, five full baths, and two powder rooms are finished to the highest standard, complemented by a six-car garage and access to Holliday Farms' world-class amenities, golf, and clubhouse.This is a refined expression of luxury living in an exceptional location. Please note: all current photos are renderings and may vary slightly from the final completed home.
Property Features
Property Type: Residential - Single Family
Cooling: Central Air
Fireplaces: 3
Garage: 4
Heating: Forced Air
Home Style: Traditional
Lot Size: 1.46 Acres
Stories: 3.0
Taxes: $10,634
Year Built: 2026
Appliances
Gas Cooktop
Dishwasher
Dryer
Range Hood
Refrigerator
Tankless Water Heater
Washer
Feature Descriptions
Basement: Exterior Entry, Finished, Storage Space, Walk-Out Access
Bath: 1(Full-Basement), 1(Full-Main), 3(Full-Upper), 1(Half-Basement), 1(Half-Main)
Days on Site: 108
Eating Area: Breakfast Room, Dining Combo/Kitchen
Exterior: Stone, Stucco
ExteriorFeatures: Balcony
Fireplace: Great Room, Outside
Foundation: Concrete Perimeter, Slab
Garage/Parking Infromation: Finished Garage, Floor Drain, Garage Door Opener, Service Door
InteriorFeatures: Bath Sinks Double Main, Breakfast Bar, Ceiling Vaulted, Kitchen Island, Elevator, Entrance Foyer, Eat-in Kitchen, Pantry, Sauna, Supplemental Storage, Walk-In Closet(s), Wet Bar
Total Rooms: 19
Water: Public
Room Sizes
Primary Bedroom: 16X16
Bedroom 2: 13X13
Bedroom 3: 16X16
Bedroom 4: 14X16
Bedroom 5: 16X16
Breakfast Room: 16X10
Exercise Room: 14X18
Great Room: 18X20
Kitchen: 16X20
Loft: 18X20
Play Room: 36X19
Sitting Room: 14X20
Sun Room: 12X16
Enclosed Balcony: 20X20
Local Schools
High School: Zionsville Community High School
Listed By / Shown By
Listed By
Agency Name: Compass Indiana, LLC
Agency Phone: 317-610-6252
Shown By
Agent Name: Jared McCormick
Agent Phone: (317) 340-4636
Agency Title: Key Realty

Estimate Your Payment
Estimated Payment
$ 47,968.64 per month $44,749.17 Principal & Interest $886.17 Property Tax $2,333.30 Homeowner's Insurance
4360 Elmscott Ridge | MLS# 22096906
This single family home located at 4360 Elmscott Ridge , Zionsville, IN 46077 is currently listed for sale with an asking price of $7,999,900. This property was built in 2026 and has 5 bedrooms and 5 full and 2 partial baths with 8183 sq. ft. Elmscott Ridge is located in the Holliday Farms subdivision. Search Holliday Farms real estate on jaredmccormick.ikeyrealty.com today.